Skirting board profiles are the shaped top edges of skirting boards, and the main UK profiles are square edge, pencil round, bullnose, chamfer, torus, ogee, ovolo and lamb’s tongue. Plain profiles suit modern homes; ogee and torus suit period homes. MDF boards cost £2 to £6 per metre, and supply and fit costs £18 to £28 per metre.
A skirting board profile is the shape cut into the top edge of a skirting board. That shape is small, often only a few centimetres of the board, but it sets the character of the whole room. A plain square edge reads as clean and modern. A deep ogee curve reads as grand and traditional. The same wall, the same paint and the same floor can look like two different rooms when only the profile changes.
This guide is about profiles only. It does not cover modern board types, materials, colours or painting in full, because our guide to modern skirting boards already covers those topics. Here, the focus is the shape itself: what each profile looks like, where it came from, which rooms and house styles suit it, which sizes it comes in, what it costs in the UK, and how to pick one that looks right in your home. Everything is in plain English, with UK prices and UK homes in mind.
Quick Takeaways
- Skirting board profiles are the shaped top edges of skirting boards, and the main UK profiles are square edge, pencil round, bullnose, chamfer, torus, ogee, ovolo and lamb’s tongue.
- Ogee is the most decorative common profile, and torus is the most common traditional profile in the UK, according to Skirting 4 U.
- Primed MDF boards cost about £2 to £6 per metre for common sizes, according to MP Moran and Friday-Ad.
- Supply and fit costs £18 to £28 per metre for MDF, according to Harry Handyman.
- The most popular skirting height in the UK is 145 mm, according to MDF Skirting World.
- Decorative profiles need at least 120 mm of height to show their detail properly, according to MDF Skirting World.
- Order a sample before you buy, because ogee profiles vary slightly between makers, according to Skirting 4 U.
What Is a Skirting Board Profile?
A skirting board profile is the shape cut into the top edge of a skirting board. The board itself is the strip of timber or MDF that runs along the bottom of a wall where it meets the floor. It covers the joint between wall and floor, protects the plaster from knocks, and hides the small gap that floors need to expand and contract. The profile is the moulded part at the top of that board, and it is the part your eye reads first.
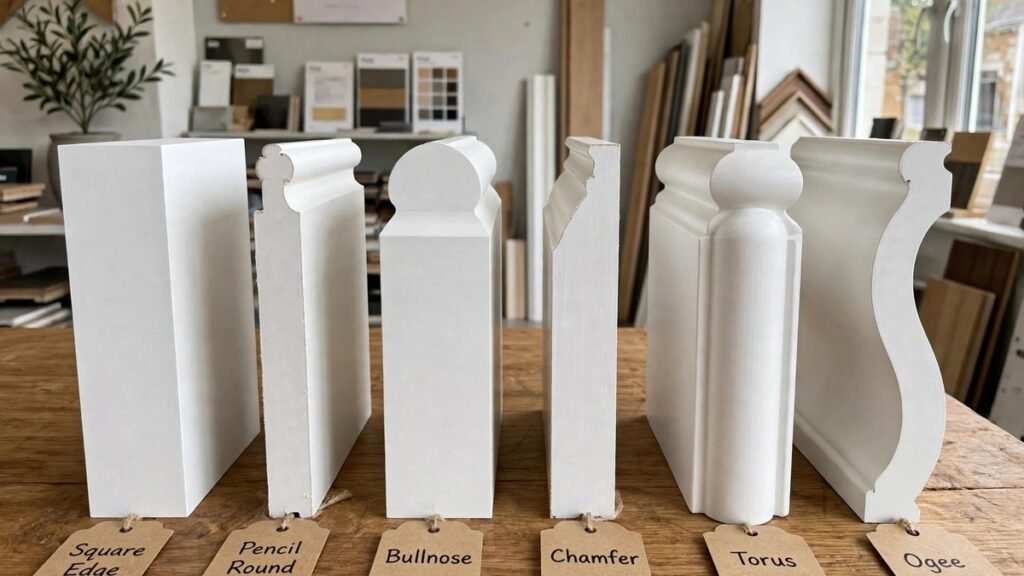
Profiles have names that describe their shape. Square edge is flat and sharp. Bullnose is a full round. Chamfer is a single angled cut. Torus is a rounded bead. Ogee is an S-shaped double curve. Ovolo is a shallow convex curve. Lamb’s tongue is a slim hollow followed by a small lip. Each name fixes the shape, but not the size: a torus can be 20 mm tall or 100 mm tall, and the same name can look different at different heights.
The profile matters because it is the only decorative part of the board. The flat face below it is plain on every board. So when you choose a profile, you are choosing the whole look of the skirting. A plain profile keeps the room calm and lets the furniture and the floor do the talking. A decorative profile adds a line of shadow and curve at the base of every wall, and it ties the skirting to the architrave, the cornice and the doors.
How Do I Read a Skirting Board Profile?
A profile is best read as a cross-section, which means a drawing of the board cut across its width, with the wall on one side and the room on the other. Joiners draw profiles this way, and most supplier websites show the same view. Look at the top edge first, because that is where the shape lives. Then look at how much of the board height the shape takes up. On a plain board, the shape is only a few millimetres at the top. On a period board, the moulded section can be 96 mm or 106 mm tall, according to Skirting 4 U, with a flat section below it.
Three zones make up most boards, according to Door Station. The flat section is the vertical surface that rests against the wall. The profiled section is the moulded top edge, which is the part you see. The chamfer or groove, where the board has one, is a shallow slope or recess that hides paint lines and small gaps where the board meets the wall. When you compare two boards, compare all three zones, not just the top curve, because the flat section and the groove change how tall the board feels.
Profile names are not always used the same way by every maker. Make Bespoke Studio notes that joinery catalogues commonly say ogee for the cyma reversa, which is one of two S-curves, and that a pencil round is a bullnose with a smaller radius. So the name is a guide, not a guarantee. When you order, look at the drawing or the sample, not just the name, and check the height and the depth as well.
Where Did Skirting Board Profiles Come From?
Skirting board profiles come from classical architecture. The mouldings on a skirting board are the same shapes that Greek and Roman builders used on the bases of columns, and the same divisions apply to a wall: the skirting at the bottom, the plain wall in the middle, and the cornice at the top. That is why the names sound old. Torus, ovolo, cavetto and cyma are all classical moulding names, and they have been used by joiners for hundreds of years.
In UK homes, the profile changed with each period. Georgian boards were restrained and classical, with simple curves and modest heights. Victorian boards were the tallest and most ornate, with stacked mouldings and deep curves. Edwardian boards kept the height but calmed the decoration down to single curves. Interwar and post-war boards shrank to plain shapes, because houses were built fast and cheap. MDF changed the story again from the late twentieth century, because it can be machined to any profile at a low price, so period profiles came back within reach of ordinary renovation budgets.
Which Skirting Board Profiles Are There?
The table below lists the main profiles you can buy in the UK, with what each one looks like and where it suits best. The sections after the table cover each profile in turn, with its shape, its history, its best rooms and its price.
| Profile | What it looks like | Best for |
|---|---|---|
| Square edge | Flat face, sharp 90 degree top edge | New builds, flats, minimal rooms |
| Pencil round | Flat face, small rounded top edge | Modern homes, rentals, family rooms |
| Bullnose | Fully rounded top edge, like a half circle | Family homes, rentals, busy hallways |
| Chamfer | Flat face, top edge cut at 45 degrees | Contemporary homes, new builds |
| Torus | Rounded bead at the top, with a small step below | Victorian terraces, 1930s semis, period homes |
| Ogee | S-shaped double curve at the top | Georgian, Victorian and Edwardian homes, grand rooms |
| Ovolo | Shallow convex curve at the top | Period and modern renovations, lighter than torus |
| Lamb’s tongue | Slim hollow followed by a small convex lip | Country cottages, traditional rooms |
| Victorian | Tall board with a deep stacked profile | Victorian terraces, high ceilings |
| Edwardian | Tall board with a single clean curve | Edwardian houses, calmer period rooms |
| Reeded | Vertical grooves down the face | Decorative rooms, matching panelled walls |
| Stepped | Two or three flat steps at the top | Contemporary homes, a stronger line than chamfer |
| Grooved or V-groove | A V-shaped groove cut into the face | Modern homes, a shadow line without a curve |
| Built-up | Two or more boards fixed together | Grand reception rooms, listed buildings |
The first eight profiles in the table cover almost every UK home. The rest are for period houses, listed buildings and rooms where the skirting is a feature in its own right. If you are choosing for a standard home, start with the first eight, and only look further if none of them fits the house.
What Does a Square Edge Profile Look Like?
A square edge profile has a flat face and a sharp 90 degree top edge, with no moulding at all. It is the plainest profile you can buy, and it is the most modern. The board is a simple rectangle in cross-section, and the only line on it is the straight top edge where it meets the wall.
Square edge suits new builds, flats, extensions and refurbishments where the aim is clean lines. It is the cheapest profile in most materials, because there is no shaping to pay for, and it is the easiest to paint and keep clean, because there are no curves for dust to sit in. MP Moran lists an 18 by 144 mm square edge MDF board, primed white, at £6.06 per metre including VAT, which is dearer than the same size in ogee at £5.40 per metre, so the price gap between profiles is small, and the choice is about looks, not money.
The sharp top edge is the one drawback. It can show knocks, and it needs a neat caulk line where it meets the wall, because any gap shows as a dark line. Square edge suits low and mid height boards, and it pairs well with flat panel doors and simple architrave. If you want the most minimal look, paint the board the same colour as the wall, and the square edge almost disappears.
What Does a Pencil Round Profile Look Like?
A pencil round profile has a flat face with a small rounded top edge, like the curve of a pencil. The radius is small, often around 3 mm, so the round is gentle, not obvious. From a normal distance, a pencil round board looks almost square, but up close the top edge is soft, not sharp.
Pencil round is a good middle ground for a modern home that wants a clean look without a sharp corner. It suits family rooms, rentals and hallways, because the soft edge does not chip the way a sharp square edge can. It is one of the cheapest shaped profiles, and it is widely available in MDF and softwood. MP Moran lists an 18 by 94 mm pencil round MDF board, primed white, at £3.79 per metre including VAT, and an 18 by 144 mm pencil round at £5.36 per metre including VAT.
The profile is so small that it works at any height, from 70 mm up. It is easy to cut and fit, because there is almost no shape to scribe at internal corners, and it is easy to paint, because the curve is shallow. If you like square edge but worry about the sharp corner in a busy house, pencil round is the safer choice.
What Does a Bullnose Profile Look Like?
A bullnose profile has a fully rounded top edge, like a half circle. The round runs the full thickness of the board, so the top of the board is a smooth curve from the face to the back. It is simple and soft, with no sharp edge anywhere on it.
Bullnose suits family homes, rentals and busy hallways, because it does not show knocks, and it is easy to wipe clean. A vacuum cleaner or a toy hitting a bullnose board leaves little mark, while the same knock on a square edge board can chip the corner. It is one of the cheapest shaped profiles, and it is widely available in MDF and softwood.
The look is plain but friendly. Bullnose does not draw attention to itself, and it works in both modern and traditional rooms, as long as the height suits the house. It is a good choice for a bathroom or a kitchen too, because the round top does not hold water or dust the way a deep curve can. If you want a profile that is practical first and decorative second, bullnose is hard to beat.
What Does a Chamfer Profile Look Like?
A chamfer profile has a flat face with the top edge cut at a 45 degree angle, which gives a single clean bevel. The bevel is a straight slope, not a curve, so the board keeps its crisp look while the top edge is softened. Some chamfer boards also have a small rounded top edge on the bevel, which softens the look further and helps the board last longer.
Chamfer is a good middle ground for homes that want a modern look without going fully minimal. It adds a thin shadow line at the top of the board, which gives the wall a finished edge without any decoration. It is common in MDF and softwood, it paints well, and it costs little more than square edge. It is also easy to install, clean and maintain, because the shape is simple, according to Skirting 4 U.
Chamfer suits contemporary homes, new builds and extensions, and it pairs well with contemporary doors and flat architrave. It works at any height, and it is one of the easiest profiles to cut at corners, because the bevel is a straight line. If square edge feels too stark and bullnose feels too soft, chamfer is the profile in between.
What Does a Torus Profile Look Like?
A torus profile has a rounded bead at the top, with a small step below it. The bead is a half-round shape, like the base of a classical column, and the step underneath gives it a clear edge where the moulding meets the flat face of the board. It is a classic shape that has been used in UK homes for decades, and it is still one of the most common profiles in the country.
Torus suits Victorian terraces, 1930s semis, post-war houses and modern homes that want a softer edge. In a low height and painted white, torus looks neat and current, and it does not shout period. In a tall height, it reads as traditional, and it matches the architrave and coving in a period house. It costs a little more than square edge or bullnose, and it is widely stocked in MDF, softwood and hardwood. MP Moran lists an 18 by 144 mm torus MDF board, primed white, at £5.36 per metre including VAT, and an 18 by 119 mm torus at £3.90 per metre including VAT.
Torus is the safe traditional choice. It is decorative enough to look finished, but plain enough to suit a modern room. It is also the profile most often used when a period house has lost its original boards, because it suits so many ages of house. If you are unsure which traditional profile to choose, torus is the one to start with.
What Does an Ogee Profile Look Like?
An ogee profile has an S-shaped double curve at the top, with a concave sweep above a convex bead. The curve flows in one direction and then back in the other, which gives the board a soft, flowing line that catches the light. It is the most decorative of the common profiles, and it is the one most people picture when they think of a traditional skirting board.
Ogee is the top selling profile in the UK, according to our modern skirting boards guide, and it is easy to see why. It suits Georgian, Victorian and Edwardian homes, where the curve matches the architrave, the coving and the doors. In a modern home it works best at a modest height, where the curve adds interest without dominating the room. Skirting 4 U sells ogee boards in heights from 70 mm to 350 mm, so the same profile can be used in a small flat or a grand reception room, as long as the height is chosen well.
Ogee costs more than the plainer profiles, and the curve collects dust, so it needs a wipe now and then. MP Moran lists an 18 by 144 mm ogee MDF board, primed white, at £5.40 per metre including VAT, and an 18 by 219 mm ogee at £9.38 per metre including VAT. The price rises with height, because a taller board uses more material and more shaping. Ogee profiles can vary slightly between makers, so Skirting 4 U advises ordering a sample first when you are trying to match existing boards.
The ogee is an old shape with a precise name. In joinery catalogues, ogee usually means the cyma reversa, which is the S-curve that bulges above and hollows below, according to Make Bespoke Studio. The other S-curve, the cyma recta, hollows above and bulges below, and it is used on cornices rather than skirting. You do not need to know the Latin names to buy a board, but it helps to know that two makers can sell an ogee that is not quite the same shape, which is why a sample matters.
What Does an Ovolo Profile Look Like?
An ovolo profile has a shallow convex curve at the top, like a quarter of a circle. It is a gentle, elongated curve, softer than a torus bead and plainer than an ogee. The curve sits on top of a flat face, and it gives the board a soft top edge without any deep decoration.
Ovolo suits both period and modern renovations, because it is decorative enough for a traditional room and plain enough for a modern one. It is visually lighter than torus, so it suits rooms where a torus bead would feel heavy, and it is a good choice for a hallway or a bedroom where the skirting should look finished but not draw the eye. B and Q describes ovolo as a good option for anyone who wants more detail than a bullnose or chamfer board, but not quite as much as an ogee.
MP Moran lists an 18 by 144 mm ovolo MDF board, primed white, at £5.63 per metre including VAT, which sits close to the torus price at the same size. Ovolo is less common than torus or ogee in builders’ merchants, so you may need to order it from a specialist supplier, and you should check the lead time before you plan the job around it. If you want a traditional feel with a light touch, ovolo is worth looking for.
What Does a Lamb’s Tongue Profile Look Like?
A lamb’s tongue profile has a slim concave hollow followed by a small convex lip at the top of the board. The hollow is a gentle scoop, and the lip is a small round that sits above it, like the tip of a tongue. The shape is fine and precise, and it reads as elegant rather than grand.
Lamb’s tongue suits country cottages, traditional rooms and houses with exposed beams, where its fine detail matches the rest of the joinery. It is a quiet profile: it does not dominate the wall, but it rewards a closer look. Door Station lists it among the eight classic UK profiles, and notes that it works well in country cottages with exposed beams.
The profile is less common than torus or ogee, so it may not be stocked in a local builders’ merchant, and you may need to order it from a specialist. It is also a fine shape, so it suits a board of at least 120 mm, where the hollow and the lip have room to show. In a very low board, the detail is too small to see, and the money is wasted. If your house is a cottage or a traditional home with fine joinery, lamb’s tongue is a profile worth asking a specialist about.
Which Profiles Suit Victorian, Edwardian and Georgian Homes?
Period houses need period profiles, and the right profile depends on the age of the house. The three main period styles in the UK are Georgian, Victorian and Edwardian, and each one has its own skirting character. Getting the profile right matters more in a period house than in a new build, because the skirting sits next to original architrave, coving and doors, and a wrong profile is easy to spot.
Which Profile Suits a Victorian Home?
Victorian homes, built from 1837 to 1901, had the tallest skirting boards in UK housing history. Victorian skirting often ran 220 mm to 270 mm high, according to MDF Skirting World, and in grand reception rooms it could reach 300 mm. The profiles were deep and stacked, with several curves on one board, and the board was part of a three-part wall: skirting at the bottom, plain wall in the middle, and cornice at the top.
The Victorian profile itself is a tall board with a deep moulded section, often 96 mm of decoration on a 200 mm board, according to Skirting 4 U. It suits a Victorian terrace with ceilings of 2.7 to 3 metres, where a short modern board would look lost. A large Victorian board costs £20.40 excluding VAT per length from Skirting 4 U, in heights from 170 mm to 350 mm, with a primed finish available for £3.95 extra. If your Victorian house still has some original boards, match them, because the profile, the height and the depth were all chosen together.
A plain torus or ogee at 220 mm or taller can also work in a Victorian house, and it costs less than a named Victorian profile. The key is the height: a Victorian room needs a tall board, whatever the profile, because the ceiling is high and the wall needs a strong base.
Which Profile Suits an Edwardian Home?
Edwardian homes, built from 1901 to 1914, kept the tall boards but calmed the decoration down. A reaction had set in against dense Victorian decoration, and Edwardian skirting used single curves rather than stacked combinations, according to MDF Skirting World. The boards stayed substantial, often 170 mm to 220 mm high, but the profile was cleaner.
The Edwardian profile itself is a tall board with a single clean curve, and its decorative section stays at 106 mm across all board heights, according to Skirting 4 U, with the taller options only adding a larger flat section below. It costs £28.90 excluding VAT per length from Skirting 4 U, in heights from 170 mm to 350 mm, with depths of 25 mm or 30 mm. It suits an Edwardian house with high ceilings and simpler joinery, and it works in rooms where a Victorian profile would feel too busy.
If you are restoring an Edwardian house, look for the original boards first. The profile is often simpler than you expect, and a plain torus or ogee at the right height may be closer to the original than a named Edwardian board. Check for paint lines or ghost marks on the wall where old skirting was removed, because they show the original height, according to MDF Skirting World.
Which Profile Suits a Georgian Home?
Georgian homes, built from 1714 to 1837, had classical proportions and restraint. Even with very high ceilings of 3 to 3.6 metres, skirting remained modest, at 150 mm to 220 mm, according to MDF Skirting World. The profiles were simple classical curves, often a single ogee or torus, with no stacking and no excess.
A Georgian room suits an ogee or a torus at 150 mm to 220 mm, painted white, with matching architrave in the same profile. The board should look calm and proportioned, not tall for its own sake. In a grand Georgian reception room, a built-up profile, made from two boards fixed together, can suit the scale, but in a bedroom or a smaller room, a single ogee at 170 mm is enough.
The lesson from Georgian houses is that height and profile must be chosen together. A tall board with a plain profile looks wrong, and a short board with a deep profile looks crowded. Georgian joiners got the balance right by keeping both modest, and that balance still works today.
What Are Reeded, Stepped and Grooved Profiles?
Beyond the eight main profiles, there are shapes that suit particular rooms and particular tastes. Reeded, stepped and grooved profiles are less common, but they solve problems that the main profiles do not, and they are worth knowing about before you settle on a plain board.
What Is a Reeded Profile?
A reeded profile has vertical grooves, called reeds, running down the face of the board. The grooves are shallow and evenly spaced, and they catch the light in a way that a flat face does not. Reeding comes from classical columns, where the same vertical grooves run up the shaft, and it gives a board a formal, crafted feel.
Reeded skirting suits decorative rooms, panelled walls and houses where the doors and the panelling also have reeding. It is a strong look, so it works best in a reception room or a hallway, not in every room of the house. It costs more than a plain profile, because the grooves take extra machining, and it collects dust in the grooves, so it needs a wipe now and then. If your house has reeded door panels or a reeded dado rail, a reeded skirting will tie the room together.
What Is a Stepped Profile?
A stepped profile has two or three flat steps at the top of the board, like a small staircase in cross-section. Each step is a flat horizontal surface, so the profile is made of straight lines, not curves. It gives a stronger line than a chamfer, and a more architectural feel than a square edge.
Stepped skirting suits contemporary homes that want a clear line at the base of the wall without any curve. It works well with flat panel doors and square architrave, and it is easy to paint, because every surface is flat. It is less common than chamfer or pencil round, so you may need to order it from a specialist, and you should check that the steps are deep enough to read from across the room. On a low board, the steps are too small to see, so a stepped profile needs at least 120 mm of height.
What Is a Grooved or V-Groove Profile?
A grooved profile has a V-shaped groove cut into the face of the board, usually near the top. The groove is a single shadow line, and it breaks up the flat face without adding any curve. V-groove boards are sold by several UK wholesalers in heights of 100 mm, 120 mm, 140 mm and 150 mm, in MDF with a pre-primed finish, according to This Is Wholesale.
A V-groove suits a modern home that wants a little detail without a traditional curve. It is a quiet profile, and it works in bedrooms, living rooms and hallways where a plain board would feel too bare. The groove collects little dust, and the board is easy to paint. If you like the idea of a profile but you do not want curves, a V-groove is the simplest way to get one.
What Is a Built-Up Skirting Board Profile?
A built-up profile is made from two or more boards fixed together, so the skirting is taller and deeper than any single board. The bottom board is usually plain, and the top board carries the moulding, so the finished skirting can reach 300 mm or more, with a deep profile that no single board could carry.
Built-up skirting was the norm in grand houses. At Farringford, the historic house on the Isle of Wight, the ball room, drawing room and dining room all have built-up skirting of 10 to 14 inches, while the bedrooms have ogee boards of 9 inches and the attic rooms have plain square boards of 4 inches. The height of the skirting marked the importance of the room, and the profile marked it too.
Today, a built-up profile suits a grand reception room, a listed building, or a period house where the original skirting was built up and you want to match it. It costs more than a single board, because it needs two boards, more labour and more paint, and it needs a skilled fitter, because the joint between the boards must be invisible. For most homes, a single tall board is enough. Choose a built-up profile only when the room is grand enough to carry it, and get a written quote first, because the price depends on the boards and the labour together.
How Much Do Skirting Board Profiles Cost in the UK?
Skirting board profile costs in the UK in 2026 depend on three things: the board, the fitting and the finishing. The board is priced per metre. The fitting is priced per metre or per room. The finishing, which means painting, is sometimes included and sometimes charged on top. The figures below are typical UK ranges for 2026, drawn from MP Moran, Travis Perkins, Friday-Ad, Harry Handyman and London Handyman Pro. They are a guide only.
How Much Does Each Profile Cost per Metre?
The table below gives supply only prices for primed MDF boards, including VAT, from MP Moran, a UK builders’ merchant. The prices are for 18 mm thick boards, and they rise with height, because a taller board uses more material and more shaping.
| Profile, 18 mm primed MDF | 119 mm, per metre | 144 mm, per metre | 168 mm, per metre | 219 mm, per metre |
|---|---|---|---|---|
| Square edge | Not listed | £6.06 | Not listed | Not listed |
| Pencil round | Not listed | £5.36 | Not listed | Not listed |
| Torus | £3.90 | £5.36 | £6.50 | £9.18 |
| Ogee | £4.56 | £5.40 | £7.62 | £9.38 |
| Ovolo | Not listed | £5.63 | Not listed | Not listed |
Two things stand out from the table. First, the price gap between profiles at the same height is small: at 144 mm, torus is £5.36 per metre, ogee is £5.40, ovolo is £5.63, pencil round is £5.36 and square edge is £6.06, all from MP Moran. Second, height moves the price far more than the profile does: a torus board rises from £3.90 per metre at 119 mm to £9.18 per metre at 219 mm, according to MP Moran. So when you budget, choose the height first, and the profile second, because the height is what decides the bill.
Other sellers give lower prices. Friday-Ad, a Wigan timber merchant, lists primed MDF torus and ogee boards at £2.15 per metre for 18 by 68 mm, £3.50 per metre for 18 by 119 mm and £5.30 per metre for 18 by 168 mm, and softwood torus and ogee at £1.60 per metre. Travis Perkins lists a 4.4 metre length of 18 by 144 mm torus and ogee MDF, primed white, at £35.18 including VAT, which is about £8 per metre, with a trade price of £32.36 per length. Prices vary by seller, by region and by whether you buy trade or retail, so compare like with like: the same height, the same profile and the same grade.
How Much Does Supply and Fit Cost per Metre?
Supply and fit is the figure most homeowners ask for, because it covers the boards and the labour in one number. Harry Handyman puts supply and fit in the UK in 2026 at £18 to £28 per linear metre for pre-primed MDF, £25 to £35 for softwood, and £40 to £70 or more for hardwood. London Handyman Pro puts London prices at £18 to £55 per metre, with MDF pencil round or chamfer at £18 to £28, softwood at £20 to £32, and hardwood or period profiles such as ogee and Victorian at £30 to £55.
The profile moves the fitting price, because a deep profile takes longer to cut at the corners. Harry Handyman notes that a 120 mm plain pencil round costs noticeably less than a 170 mm Victorian ogee or torus, both in material and in labour time at the mitre saw. A tall ogee board in a room with many corners can cost far more to fit than a plain square edge board in a square room, even when the boards cost the same per metre.
Painting is often extra. Harry Handyman puts painting at £8 to £15 per linear metre extra when it is not in the fitting price, and London Handyman Pro puts it at £6 to £12 per metre extra. Always ask what the quote includes before you agree it: boards, fixings, fitting, filling nail holes, caulking the top edge, clearing up, and painting. A quote that names each item is a real quote.
How Much Does a Room Cost?
A single room typically costs £150 to £400 fitted for MDF boards, according to Trade2Base, as quoted in our modern skirting boards guide. A small box room or bathroom, with around 8 metres of wall, sits at the lower end. A medium bedroom or living room, with around 15 metres of wall, sits in the middle. A large open plan room, with around 20 metres of wall and several corners, sits at the upper end, and it can cost more if the walls are uneven or the profile is tall.
Replacing skirting and architrave in a typical property costs £1,500 to £3,000, according to MyJobQuote, as quoted in our modern skirting boards guide. That figure covers the boards and the architrave around the doors, supplied and fitted, for a typical three bedroom house. MDF throughout sits at the lower end. Softwood or hardwood, tall boards, or a house with many rooms, bay windows and awkward corners sits at the upper end.
To work out your own budget, measure each room and add the lengths together. A typical three bedroom house has around 100 to 120 metres of skirting in total. At £18 to £28 per metre supplied and fitted for MDF, that gives a broad range, which is why written quotes matter. Add a contingency of 10 percent for surprises, such as damaged plaster behind the old boards, which is common in older houses. Add painting if it is not in the quote.
What Size and Height Should a Profile Be?
Size and height decide whether a profile looks right. A deep ogee on a short board looks crowded, because the curve has no room to flow. A plain square edge on a very tall board looks bare, because there is nothing to break up the flat face. The rule is simple: the more detailed the profile, the taller the board needs to be.
How Tall Should the Board Be for the Profile?
MDF Skirting World gives a clear guide. Simple profiles, such as square edge, pencil round and bullnose, work from 70 mm upwards. Decorative profiles, such as torus and ogee, need at least 120 mm to show their detail properly. Highly ornate profiles, such as a deep Victorian or a built-up profile, need at least 170 mm for the best effect. So if you want an ogee, do not buy it at 70 mm, because the curve will be too small to see, and the money is wasted.
The most popular skirting height in the UK is 145 mm, according to MDF Skirting World, based on tens of thousands of orders over the past decade. That height suits most UK homes, because it is tall enough for a torus or an ogee to read clearly, and short enough for a standard room with a 2.4 metre ceiling. Standard heights run 70 mm, 95 mm, 120 mm, 145 mm, 170 mm, 195 mm, 220 mm, 250 mm, 300 mm and higher, with the taller sizes made for period houses.
How Do I Match the Height to the Ceiling?
The ceiling height is the best guide to board height. MDF Skirting World gives these ranges: ceilings of 2.1 to 2.4 metres suit boards of 95 to 145 mm; ceilings of 2.4 to 2.7 metres suit boards of 145 to 195 mm; ceilings of 2.7 to 3 metres suit boards of 195 to 270 mm; ceilings of 3 metres or more suit boards of 270 mm and above. Door Station gives a simpler rule: start with one eighteenth of the ceiling height, so a 2.7 metre ceiling gives a 150 mm board, though modern minimalist rooms can go as low as 90 to 120 mm.
For period houses, the ratio is different. Re-thinking the Future, citing UK mouldings supplier MR Mouldings, says skirting height in period properties should sit at about one tenth to one twelfth of the ceiling height, while modern rooms use about one fourteenth to one eighteenth. In practice, that means a 2.7 metre Victorian ceiling calls for a 220 to 270 mm board, and a 3 metre or higher ceiling calls for 270 to 300 mm or more. The same source notes that 21 percent of UK homes were built before 1919, according to the Centre for Ageing Better, so a large share of UK houses have ceilings that call for taller boards than the 70 mm boards that post-war builders fitted as standard.
If you are unsure, buy one length in the height you are considering and hold it against the wall before you order the rest. A board that looks right in the shop can look wrong on the wall, and a single length is cheap insurance.
Does the Profile Change with Height?
Yes, and this is something most buyers do not expect. On many ranges, the moulded section stays the same size while the flat section below it grows. Skirting 4 U notes that its Large Victorian board keeps a 96 mm decorative section across all heights from 170 mm to 350 mm, and its Large Edwardian board keeps a 106 mm decorative section across the same heights, with the taller options only adding a larger flat section beneath. So a 350 mm Victorian board does not have a bigger curve than a 170 mm one: it has the same curve on a taller flat base.
That matters when you choose. If you want a bigger curve, you need a different profile, not a taller board. And if you are matching an existing board, measure the decorative section, not just the total height, because two boards of the same height can have very different profiles.
Which Profile Suits My House?
The house should choose the profile, not the fashion. A profile that suits a new build flat will look wrong in a Victorian terrace, and a profile that suits a Victorian terrace will overwhelm a small flat. The table below is a starting point, and the sections after it explain each case.
| House type | Profiles that suit it | Heights that suit it |
|---|---|---|
| New build flat or house | Square edge, pencil round, chamfer | 95 to 145 mm |
| 1930s semi | Torus, chamfer, pencil round | 120 to 170 mm |
| Post-war house | Square edge, pencil round, bullnose | 70 to 120 mm |
| Victorian terrace | Torus, ogee, Victorian | 220 to 300 mm |
| Edwardian house | Ogee, torus, Edwardian | 170 to 300 mm |
| Georgian house | Ogee, torus | 150 to 220 mm |
| Country cottage | Lamb’s tongue, torus, ovolo | 120 to 170 mm |
| Modern extension | Square edge, stepped, V-groove | 95 to 145 mm |
Which Profile Suits a Modern Home?
A modern home suits a plain profile. Square edge is the most modern choice, and it is the most popular in new builds, extensions and refurbishments where the aim is clean lines. Chamfer is the next step up: it adds a bevel and a shadow line without any curve. Pencil round is the softest plain profile, and it suits a family home where the sharp corner of a square edge would chip.
Keep the height modest in a modern home. A board of 100 to 150 mm suits a standard room with a 2.4 metre ceiling, and keeping the same height in every room gives the house a consistent feel. A slim torus at 120 mm can also work in a modern home, if it is painted white and kept low, because the bead is soft enough not to read as period.
Which Profile Suits a Period Home?
A period home suits a decorative profile, and the height matters as much as the shape. A Victorian terrace needs a tall board, at 220 mm to 270 mm, with a torus, ogee or named Victorian profile. An Edwardian house needs a tall board too, at 170 mm to 300 mm, with a single clean curve rather than a stacked one. A Georgian house needs a more modest board, at 150 mm to 220 mm, with an ogee or torus in classical proportion.
If your period house still has some original boards, match them. The profile, the height and the depth were chosen together, and a new board that matches only one of the three will look wrong. Take a piece of the old board with you when you buy, or measure it, so the new board sits at the same height and the joint where the rooms meet looks clean.
Which Profile Suits Each Room?
The room matters too, because some rooms are harder on skirting than others. A hallway takes the most wear, from feet, furniture, toys and vacuum cleaners, so it suits a hard-wearing profile such as bullnose or pencil round, which does not show knocks. A living room is where the profile is seen most, so it suits the profile that matches the house, whether that is ogee in a period home or square edge in a modern one.
A bedroom suits any profile, because it takes little wear, so it is the room to choose the look you like best. A bathroom or kitchen is a wet room, so it suits a simple profile in moisture resistant MDF or PVC, because a deep curve holds water and dust, and a plain board is easier to wipe. A stairway suits the same profile as the hallway, because the two run together, and a change of profile on the stairs looks like a mistake.
How Do I Match a Profile to My Architrave?
The architrave is the moulded frame around a door, and it should match the skirting in profile, height and colour. When the two match, the room reads as one tidy frame. When they do not, the join where the skirting meets the door frame looks wrong, and the eye catches it every time you walk through the door.
The rule is simple: buy the skirting and the architrave in the same profile. Most UK suppliers sell matching sets, so an ogee skirting comes with an ogee architrave, and a torus skirting comes with a torus architrave. The architrave is usually narrower and shorter than the skirting, but the shape of the moulding should be the same, so the curves line up where they meet.
If you are replacing the skirting in a whole house, replace the architrave at the same time, because the two should match in profile, height and colour, as our modern skirting boards guide notes. If you are replacing the skirting in one room only, match the architrave that is already there. Take a photo of the architrave profile, or a small offcut if you have one, and compare it with the skirting samples before you order.
One common mistake is to match the profile but not the size. An ogee architrave with a small curve next to an ogee skirting with a deep curve will look like two different profiles, even though the name is the same. Check the drawing or the sample for both, and make sure the curves are the same scale.
How Do I Match an Existing Profile?
Matching an existing profile is the hardest part of choosing skirting, because profiles vary between makers, and a board fitted twenty years ago may no longer be made. The steps below give you the best chance of a close match.
First, take a piece of the old board with you. If you are replacing a damaged section, cut out a short length of the old board, and take it to the supplier. A physical sample beats a photo, because the supplier can hold it against their stock and compare the curve directly.
Second, measure the board. Measure the total height, the thickness, the height of the decorative section, and the depth of the curve. Write the numbers down, because two boards that look the same can differ by a few millimetres, and a few millimetres show at the joint.
Third, order a sample before you buy the full order. Skirting 4 U advises ordering a sample first when you are trying to match existing boards, because ogee profiles can vary slightly between manufacturers. A sample costs a few pounds, and it saves the cost of a full order that does not match.
Fourth, accept a close match when an exact one is not possible. If the profile is right but the height is a few millimetres out, a skilled fitter can pack the board out or trim it so the joint looks clean. If the profile is wrong, no amount of fitting will hide it. So match the shape first, and the size second.
If no stock board matches, a bespoke profile is the answer, and the next section covers it.
What Is a Bespoke Skirting Board Profile?
A bespoke profile is a skirting board made to your drawing, or copied from a sample of your existing board. A joinery workshop cuts a new router cutter to your shape, or grinds one to match your sample, and then machines the boards to order. It is the only way to match a profile that no supplier stocks, and it is common in listed buildings, where the original boards must be matched exactly.
A bespoke profile costs more than a stock board, because the cutter has to be made, and the run is usually small. The price depends on the shape, the material, the height and the length you need, so get a written quote from a specialist joinery firm, and send them a sample or a clear drawing first. Some firms will copy a profile from a photograph and a few measurements, but a physical sample gives a better result.
A bespoke profile is worth it when the house is listed, when the original boards are a named period profile that no one stocks, or when you are replacing boards in one room and the rest of the house must match. For a standard home, a stock profile is cheaper and quicker, and the range is wide enough that a close match is usually on the shelf.
How Do Profiles Change the Fitting?
The profile changes the fitting, because the corners are where the shape shows. A plain square edge board is easy to cut at a corner, because there is no shape to follow. A deep ogee board is hard, because the curve must flow from one board into the next without a step. The fitting section below covers what changes, and our modern skirting boards guide covers the fitting itself in full.
How Do I Cut Internal Corners?
Internal corners should be scribed, not mitred. Scribing means fixing the first board into the corner square, with a simple square end, and then cutting the second board so its face follows the shape of the first board. The cut is made by running a saw along the profile at 45 degrees, which reveals the profile shape on the face of the board, and then cutting along that line with a coping saw.
Scribing matters more the deeper the profile is. A square edge board needs no scribing, because there is no shape to follow. A torus or ogee board needs careful scribing, because the curve must meet cleanly, and a gap in the curve shows at once. A mitred internal corner, where both boards are cut at 45 degrees, will open up as the timber or MDF expands and contracts with the seasons, leaving a visible V-shaped gap, so it should not be used.
How Do I Cut External Corners?
External corners, where the skirting wraps around a projection such as a chimney breast, use a standard 45 degree mitre cut on both pieces. The two mitres meet at the corner, and the profile flows around it. The deeper the profile, the harder the mitre is to get right, because the curve must line up on both sides, and a small error shows as a step in the moulding.
A tall ogee or Victorian board is the hardest to mitre, because the curve is deep and the board is heavy to hold. A plain pencil round or chamfer board is the easiest, because the shape is shallow and the mitre is a straight line. If your room has many external corners, such as bay windows or chimney breasts, allow extra time and extra material for the fitting, and consider a plainer profile.
Which Profiles Are Hardest to Fit?
Deep and tall profiles are the hardest to fit. A 220 mm ogee board is heavy, hard to hold against the wall, and hard to cut cleanly, because the curve is deep and the saw must follow it exactly. A hardwood board is harder still, because the timber is hard to cut and waste is expensive. A built-up profile is the hardest of all, because the joint between the two boards must be invisible, and the boards must be fixed together before they go on the wall.
Plain and low profiles are the easiest. A 95 mm square edge or pencil round board is light, quick to cut, and forgiving at the corners. If you are fitting the boards yourself for the first time, choose a plain profile, and save the deep ogee for a carpenter. The profile you can fit well will always look better than the profile you cannot.
How Do I Paint and Look After Profiled Boards?
Painting is what makes a skirting board look finished, and it also protects it. The key is preparation: a board painted well lasts for years, while a board painted in a rush will chip, peel and show every mark. Our modern skirting boards guide covers painting in full, so this section covers only what changes with the profile.
Deep profiles need more care when painting. The curves of an ogee or a torus hold paint, and a thick coat will pool in the hollow and dry with a ridge. Paint in thin coats, with a small brush, and let each coat dry fully before the next. Two topcoats are usually enough over primer. Use a satin or eggshell finish, because it is hard wearing and easy to wipe.
Deep profiles also collect dust. The hollow of an ogee curve and the bead of a torus both catch dust, so wipe the boards with a damp cloth once a month, and pay attention to the top edge. A plain square edge board needs less wiping, because there is nowhere for dust to sit. Touch up chips and scuffs as soon as you see them, with the same paint you used before, because a chip on a curve shows more than a chip on a flat face.
What Mistakes Should I Avoid When Choosing a Profile?
The most expensive mistakes in choosing a profile are made before the boards are ordered. Here are the ones to avoid.
Choosing the profile before the height. Height moves the price far more than the profile does, and a decorative profile needs height to show. Decide the height from the ceiling first, then pick the profile that fits that height. A 70 mm ogee is money wasted, because the curve is too small to see.
Mixing profiles through the house. Different profiles in adjoining rooms look like a mistake, and they make the architrave look wrong where the rooms meet. Keep the same profile through the house, or at least on the same floor. The one exception is a room with a very different ceiling height, such as a loft conversion, where a taller or shorter board may suit the space, but even then, keep the profile the same.
Choosing a period profile for a modern house, or the other way round. A deep Victorian profile in a new build flat will overwhelm the room, and a square edge board in a Victorian terrace will look lost against the high ceilings and the deep coving. Match the profile to the age of the house, not to the fashion of the moment.
Ordering without a sample. Profiles vary between makers, and a name is not a guarantee. Order a sample first, especially when you are matching existing boards, because a sample costs a few pounds and a full order that does not match costs far more.
Forgetting the architrave. The skirting and the architrave should match in profile, so order them together. A skirting board that does not match the door frame will catch the eye every time you walk through the door.
Picking the cheapest board without checking the grade. Standard MDF swells if it gets wet, so use moisture resistant MDF in kitchens, bathrooms and utility rooms. A cheap board in the wrong room will fail, and the replacement will cost more than the saving.
Does the Profile Add Value?
A skirting board profile adds value in two ways: it makes the room look better, and it makes the house easier to sell. Buyers notice skirting quickly, because it runs along every wall in every room, and a profile that suits the house gives a buyer confidence about the rest of the renovation. A period house with the right profile feels cared for, and a modern house with a clean profile feels finished.
The money rarely comes back in full on skirting alone. Skirting is a small part of a renovation, and a buyer will not pay extra for an ogee over a torus. But the wrong profile can cost you: a period house with plain square edge boards looks stripped of its character, and a buyer may see it as a job to put right. A mid-range profile that suits the house gives the best return, because it costs little more than the cheapest board and it looks right.
The value of a profile is mostly in daily life, which does not show in the sale price but matters just as much. A board that looks right every time you walk into the room is worth having, whether you sell the house or stay in it. Choose the profile for the house you live in, get the height right, and the value will follow.
FAQs
What are skirting board profiles?
Skirting board profiles are the shaped top edges of skirting boards. The main UK profiles are square edge, pencil round, bullnose, chamfer, torus, ogee, ovolo and lamb’s tongue. Plain profiles suit modern homes, while ogee and torus suit period homes, and the profile sets the character of the whole room.
What is the most popular skirting board profile in the UK?
Ogee is the top selling profile in the UK, according to our modern skirting boards guide, and torus is the most common traditional profile, according to Skirting 4 U. Ogee suits Georgian, Victorian and Edwardian homes, and it works in a modern home at a modest height. Torus is the safer traditional choice, because it suits Victorian terraces, 1930s semis and modern homes that want a softer edge.
How much do skirting board profiles cost in the UK in 2026?
Primed MDF boards cost about £2 to £6 per metre for common sizes, according to MP Moran and Friday-Ad. Supply and fit costs £18 to £28 per metre for MDF, according to Harry Handyman, and £30 to £55 per metre for hardwood or period profiles in London, according to London Handyman Pro. Painting is often extra, at £6 to £15 per metre, so always ask what the quote includes.
What height should my skirting board be for the profile I want?
Simple profiles work from 70 mm upwards, decorative profiles need at least 120 mm, and highly ornate profiles need at least 170 mm, according to MDF Skirting World. The most popular height in the UK is 145 mm, according to MDF Skirting World. Match the height to the ceiling: 95 to 145 mm for a 2.4 metre ceiling, 145 to 195 mm for a 2.7 metre ceiling, and 220 to 270 mm for a Victorian ceiling of 2.7 to 3 metres.
How do I match a skirting board profile that is already in my house?
Take a piece of the old board to the supplier, measure the total height, the thickness and the height of the decorative section, and order a sample before you buy the full order. Skirting 4 U advises ordering a sample first, because ogee profiles can vary slightly between manufacturers. If no stock board matches, a bespoke profile copied from your sample is the answer, and a specialist joinery firm can quote for it.
Conclusion
Skirting board profiles are the shaped top edges of skirting boards, and the main UK profiles are square edge, pencil round, bullnose, chamfer, torus, ogee, ovolo and lamb’s tongue. Plain profiles suit modern homes; ogee and torus suit period homes. MDF boards cost £2 to £6 per metre, and supply and fit costs £18 to £28 per metre. Those are the numbers to carry into the shop, and the rest of the choice is about the house you live in.
The best way to choose a profile is to start with the ceiling, not the catalogue. A standard room with a 2.4 metre ceiling suits a board of 100 to 150 mm, with a plain profile such as square edge, pencil round or chamfer. A Victorian terrace with a 2.7 metre ceiling needs a board of 220 to 270 mm, with a torus, ogee or named Victorian profile. Order a sample before you buy, because profiles vary slightly between makers, and match the architrave to the skirting so the room reads as one frame.
A profile is a small choice, but it runs along every wall in the house, so it is seen more than almost any other finish. Get the height right, pick the profile that suits the age of the house, and buy from a written quote that names the material, the profile, the height and the painting. Start with the ceiling, take a sample home, and choose the profile that fits.