
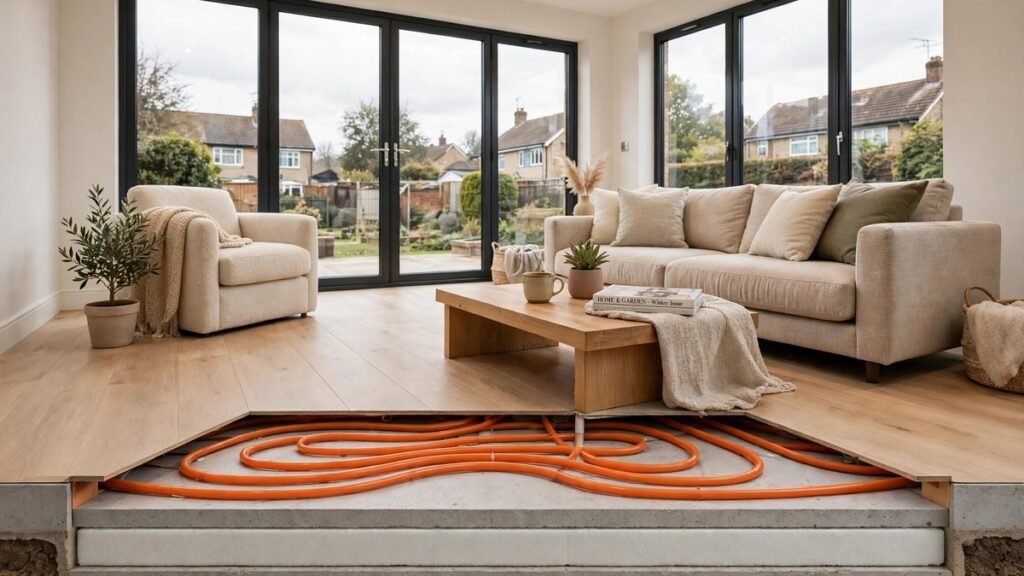
How does underfloor heating work? Warm water pipes or electric heating mats under the floor heat the whole floor surface to about 24 to 29 degrees. The warm floor then heats the room from the ground up, mostly by radiant heat. Wet systems use a boiler or heat pump, while electric systems use mains electricity and a thermostat.
Underfloor heating is a heating system that turns the whole floor of a room into one large, low-temperature heat emitter. There are no radiators on the walls. The floor itself gives off the heat, and the heat rises evenly across the whole room. It suits kitchens, bathrooms, extensions and whole houses. It pairs well with a heat pump.
The idea is old. The Romans heated floors with a hypocaust. Hot air from a furnace ran through a gap under the floor, according to Force Builders. The modern version replaces hot air and stone channels with water pipes or electric cable and a thermostat. The idea is the same: heat the floor, and the floor heats the room.
In this guide, we explain how underfloor heating works in UK homes. We cover wet and electric systems, how the heat gets from the floor into the room, and what the manifold and the mixing valve do. We also cover thermostats and controls, floor coverings, warm-up times, heat pumps and boilers, faults, and day-to-day running. Everything is in plain English, with UK homes and UK rules in mind.
Key Takeaways
- Underfloor heating turns the whole floor into one large, low-temperature heat emitter, and the floor surface sits at about 24 to 29 degrees.
- Wet systems circulate warm water through plastic pipes under the floor, and electric systems use heating mats or cables powered by mains electricity.
- Wet underfloor heating runs at a flow temperature of 35 to 45 degrees, while radiators need 60 to 75 degrees, according to Force Builders.
- A manifold splits the warm water between the loops for each room, and a mixing valve blends hot supply water with cooler return water to hold the right temperature.
- Tile and stone carry heat best, and carpet works only when the combined TOG of carpet and underlay stays at or below 2.5.
- A wet system in screed takes hours to warm up from cold, while an electric mat under tiles warms up in about half an hour.
- Underfloor heating suits a heat pump because both work best at low water temperatures, and a screeded system designed for 35 degrees earns the top six-star rating in the MCS heat emitter guide.
What Is Underfloor Heating?
Underfloor heating is a heating system that warms a room from the floor up, instead of from a radiator on the wall. The heating element sits under the floor finish, hidden from view. You cannot see it, and you cannot hear it. There is no fan and no moving air.
There are two types, and the type decides how the system works. A wet system, also called a water system or a hydronic system, circulates warm water through plastic pipes under the floor. An electric system, also called a dry system, uses heating mats or cables under the floor, powered by mains electricity. Both types heat the same way once the heat reaches the floor. The floor surface warms up, and the room warms up from the ground up.
The floor is the key. A radiator is a small hot panel on one wall. A floor is a large warm surface that covers the whole room. Because the surface is so large, it does not need to be very hot to warm the room. That is why underfloor heating runs at a low temperature, and why it suits a heat pump so well.
How Is It Different From Radiators?
A radiator heats mainly by warming the air that passes over its hot surface. That is according to the Centre for Sustainable Energy. The warm air rises, cools and sinks. The moving air carries the heat around the room. The result is familiar: warm near the radiator, cooler by the window, and a wall lost to a hot panel.
Underfloor heating works the other way round. The floor warms the room mostly by radiant heat. It warms objects and people in the room directly, rather than just heating the air, according to World Arch Journal. The heat is even across the whole room, because the whole floor gives it off. There are no cold spots by the window and no hot panel on the wall. The room feels warm at a lower air temperature, because your feet are warm and the heat comes from below.
How Does a Wet Underfloor Heating System Work?
A wet underfloor heating system works by pumping warm water through a continuous loop of plastic pipe. The pipe sits under the floor. The water is heated by a boiler or a heat pump, and a pump pushes it around the loops. The heat passes from the water, through the pipe wall, into the screed or the spreader plates, and then into the floor surface. The floor surface then warms the room.
The water does not stay hot. It leaves the heat source warm. It gives off heat as it travels around the loop, and comes back cooler. The pump sends it back to the heat source to be warmed again, and the cycle repeats. The thermostat tells the system when the room is warm enough, and the flow stops until the room cools again.
How Do the Pipes Work?
Installers usually make the pipes from cross-linked polyethylene, known as PEX, and lay them in loops across the floor. Each room has its own loop. A large room may have more than one loop. Installers lay the loops in a pattern, often a spiral or a serpentine shape, so the warm water spreads evenly across the floor. Pipe spacing matters: closer spacing gives more heat, and wider spacing gives less.
In a screeded floor, the pipes sit on insulation boards. Screed covers them. Screed is a layer of sand and cement or liquid screed that spreads the heat and protects the pipes. In a timber floor, the pipes sit in grooves in overlay boards with aluminium spreader plates. The plates spread the heat sideways across the floor. In both cases, the pipes are hidden once the floor is laid, and they stay hidden for the life of the system.
Installers must pressure test a wet system before they pour the screed, according to Force Builders. They fill the pipes with water and hold them at pressure, so any leak shows up before the floor covers them. They usually keep the system under pressure while they lay the screed, so damage to a pipe shows straight away.
What Does the Manifold Do?
The manifold is the control unit. It sits between the heat source and the floor loops, according to the Centre for Sustainable Energy. It has two bars, one for the warm water going out and one for the cooler water coming back. Each loop connects to the manifold, so the manifold splits the warm water between the loops for each room and collects the return water.
Each loop has its own valve on the manifold. The valve opens and closes that loop. So each room can be heated on its own. When a room reaches the temperature on its thermostat, the valve closes that loop, and the water goes to the other loops instead. When the room cools, the valve opens again. That is how one system heats different rooms to different temperatures at different times.
The manifold also has flow meters, so the installer can see how much water goes to each loop, and air vents, so trapped air can be let out. Air in a loop causes a cold spot, because the water cannot flow through the air. The installer balances the flow at the manifold when the system is commissioned, so each loop gets the right share of the warm water.
What Does the Mixing Valve Do?
The mixing valve holds the water at the right temperature for the floor. A boiler that also feeds radiators or a hot water cylinder produces very hot water. It is far hotter than a floor can accept. The mixing valve blends hot water from the heat source with cooler water returning from the floor, until the mixed water reaches the target temperature, according to Legomsmart.
Wet underfloor heating runs at a flow temperature of 35 to 45 degrees, while radiators need 60 to 75 degrees, according to Force Builders. The mixing valve is what makes that lower temperature possible. Without it, the floor would get too hot, the floor finish could be damaged, and the surface would be uncomfortable underfoot.
There are two kinds of mixing valve. A thermostatic mixing valve holds the flow temperature at a set point. Installers adjust it once during commissioning and leave it alone after that. Inside it, a wax element expands as the water warms and moves a piston, which changes the mix of hot and cool water without needing any electricity, according to Legomsmart. The heating controls control a motorised mixing valve, and it adjusts the mix as the weather or the demand changes. The thermostatic type is simpler and cheaper. The motorised type gives finer control, and it suits a system with weather compensation.
What Heats the Water?
A boiler or a heat pump heats the water in a wet system. A gas boiler heats the water to a high temperature, and the mixing valve brings it down to the floor temperature. A heat pump heats the water to a lower temperature, often close to the floor temperature already, so the mixing valve may not be needed at all. That is one reason a heat pump and underfloor heating suit each other so well, and the heat pump section below explains it in full.
The heat source also needs its own pump, or circulator. It pushes the water from the boiler or heat pump to the manifold. The underfloor circuit has its own pump too, mounted on the manifold, because the long, narrow loops need more pressure than a radiator circuit, according to Legomsmart. The two pumps work independently, so the floor circuit gets the flow it needs whatever the boiler is doing.
How Does an Electric Underfloor Heating System Work?
An electric underfloor heating system works by passing mains electricity through heating cables or mats. The cables or mats sit under the floor. There is no water, no boiler, no manifold and no pump. The system is a cable, a thermostat and a floor sensor.
The cable is the heating element. When the thermostat calls for heat, electricity flows through the cable. The cable then gives off heat. When the room reaches the set temperature, the thermostat switches the electricity off. The floor stays warm for a while, then cools, and the thermostat switches the cable on again. It is a simple on and off cycle, controlled by the thermostat.
How Do Heating Mats Work?
A heating mat is a mesh sheet. A heating cable is fixed to it at even spacing. Installers roll the mat out on the floor, usually on insulation boards, with the cable already spaced correctly, so they do not have to measure the gaps. Tile adhesive or a thin levelling compound then covers the mat, and the tiles go on top.
Makers usually rate mats at 150 watts per square metre for a normal room, according to Force Builders. A 150 watt mat suits most rooms as a main heat source in a well-insulated home, according to Nuwarm. Rooms with high heat loss, such as a conservatory or a room with an uninsulated concrete floor, suit a 200 watt mat, according to Nuwarm. Where the heating only needs to take the chill off the floor, a 100 watt mat suits the room, according to PVC Cladding.
Mats suit tiled and stone floors best, because tile carries heat well and the mat sits just under it. The build-up is only a few millimetres, so a mat can go into an existing room without raising the floor much, according to Force Builders. That is why mats are the usual choice for a bathroom or a kitchen that is being retiled anyway.
How Does Loose Cable Work?
Loose cable is the same heating cable without the mesh. The installer lays the cable by hand in a pattern across the floor. He fixes it to the insulation boards with tape or clips. Loose cable suits rooms with an awkward shape, because the installer can run the cable around obstacles, into corners and along edges where a mat would not fit. It also suits rooms where the mat sizes do not match the floor area.
The rule for loose cable is simple: the cable must not cross itself and must not overlap, because the heat would build up where the cables touch. The installer sets the spacing, usually with a spacing guide, so the heat spreads evenly. Adhesive or levelling compound covers the cable in the same way as a mat.
What Is a Foil Mat?
A foil mat seals a heating cable between two layers of foil. The foil spreads the heat evenly across the mat, and it suits wood and floating floors, because it does not need a levelling compound on top. Makers usually rate foil mats at 140 watts per square metre, according to PVC Cladding. They go under laminate, engineered wood, vinyl and low-TOG carpet, with an overlay board on top where the maker asks for one.
What Does the Floor Sensor Do?
Every electric system has a floor sensor. It is a small probe that sits in a tube between the cable runs, under the floor finish. The sensor measures the temperature of the floor itself, not the air in the room. The thermostat uses the sensor to stop the floor getting too hot.
The sensor matters most for wood, laminate and vinyl floors. Those finishes have a maximum surface temperature, usually 27 degrees. If the floor gets hotter than that, wood can shrink and vinyl can lift. The thermostat reads the sensor and switches the cable off before the floor reaches the limit, even if the room is still cool. The sensor is the part that protects the floor finish.
The sensor sits in a conduit, which is a thin tube, so you can pull it out and replace it without lifting the floor. That matters, because the sensor is the one part of an electric system that can fail, and a failed sensor would otherwise mean lifting the tiles. The installer should fit the conduit and test the sensor before the floor goes down.
How Is Wet Different From Electric?
Wet and electric systems heat the same way once the heat reaches the floor, but they work very differently under it. The table below shows the difference at a glance.
| How it works | Wet system | Electric system |
|---|---|---|
| Heat source | Warm water from a boiler or heat pump | Mains electricity through a cable |
| What sits under the floor | Plastic pipes in loops | Heating mats or loose cable |
| Control unit | Manifold with a valve per loop | Thermostat with a floor sensor |
| Temperature control | Mixing valve blends hot and cool water | Thermostat switches the cable on and off |
| Flow temperature | 35 to 45 degrees | Cable surface warms the floor directly |
| Floor build-up | Screed or overlay boards, 15 to 65 mm or more | Mats a few millimetres thick |
| Warm-up from cold | Hours for a screeded floor | About half an hour under tiles |
| Best for | Whole houses, new builds, extensions | Single rooms, bathrooms, kitchens |
| Main running point | Cheaper to run over a large area | Dear to run as the main heat for a whole house |
The money side is simple in one line: electric is cheaper to fit and dearer to run, while wet is dearer to fit and cheaper to run. Our underfloor heating cost guide covers the prices in full.
Which Type Suits Which Home?
A wet system suits a new build, an extension or a full renovation, where the floor is being laid anyway and the screed is already in the budget. It also suits a whole house, where the lower running costs pay back the higher fitting cost over time. A wet system needs depth for the pipes and the screed, so it suits a job where the floor can come up or is being built from scratch.
An electric system suits a small room in an existing home, where the floor is staying and the job needs to be quick. A bathroom, an en-suite or a kitchen is the classic case. The mat is thin, the work takes a day or two, and there is no boiler work and no screed to dry. It suits a room that is heated for a few hours a day, not a whole house heated all day.
How Does the Heat Get From the Floor Into the Room?
The heat gets from the floor into the room in two ways: radiation and convection. Radiation is the main one. The warm floor gives off heat as infrared radiation. It travels in straight lines and warms the objects and people it reaches, rather than just heating the air, according to UW. You feel it on your feet and on your legs, and the furniture and the walls warm up too.
Convection is the second way. The air just above the warm floor warms up, becomes lighter, and rises gently. Cooler air moves in to take its place, warms up, and rises in turn. The air moves slowly, because the floor is only a few degrees warmer than the air. That slow movement is why underfloor heating does not stir up dust the way a radiator can, and why the room feels even rather than draughty.
What Temperature Is the Floor?
The floor surface sits at about 24 to 29 degrees when the system is running. That is according to World Arch Journal. That is warm to the touch, but not hot. You can walk on it in bare feet, and a child can sit on it. The surface temperature is capped for safety and for the floor finish: most guides hold the surface of an occupied floor to roughly 27 to 29 degrees, according to Warmhaus.
The floor does not need to be hotter, because it is so large. A radiator must be hot because it is small. A floor can be gentle because it covers the whole room. That is the whole trick of underfloor heating: a large surface at a low temperature gives the same warmth as a small surface at a high temperature.
Why Does Low Temperature Matter?
Low temperature matters because it saves energy. A boiler or a heat pump uses less energy to produce water at 35 to 45 degrees. It uses more energy for water at 60 to 75 degrees. A heat pump in particular works much better at low temperatures, and the heat pump section below explains why.
Low temperature also matters for comfort. A room heated from the floor up feels warm at a lower air temperature than a room heated by radiators. Your feet are warm, the floor is warm, and the heat is where you are. The air near the ceiling is not much warmer than the air at floor level, so the heat is not wasted above your head.
How Do Thermostats and Controls Work?
The thermostat is the brain of the system. It measures the temperature and compares it with the temperature you set. Then it tells the heating to switch on or off. Every room, or zone, has its own thermostat, so each room can be heated to its own temperature at its own times.
A wet system thermostat works through the manifold. When the room is cooler than the set temperature, the thermostat sends a signal to the actuator on that loop’s valve, and the valve opens. Warm water flows through the loop. When the room reaches the set temperature, the thermostat tells the actuator to close the valve, and the water stops. The pump and the heat source keep running for the other rooms that still need heat.
An electric system thermostat works directly. When the room is cooler than the set temperature, the thermostat switches the electricity to the cable on. When the room reaches the set temperature, it switches the electricity off. The floor sensor adds a second check: if the floor itself gets too hot, the thermostat switches the cable off even if the room is still cool.
What Is Zoning?
Zoning means splitting the house into separate areas. Each area has its own thermostat. A kitchen, a living room, a bathroom and a bedroom can each be a zone. Each zone heats on its own schedule and to its own temperature. The bathroom can be warm at 7 in the morning, the living room can be warm in the evening, and the bedrooms can be cooler at night.
Zoning saves energy, because empty rooms are not heated. It also suits how people live, because different rooms are used at different times. A system with one thermostat for the whole house heats every room at the same time, which wastes heat in rooms nobody is using. Every zone needs its own thermostat, and a wet system needs a manifold port for each zone.
How Do Actuators Work?
An actuator is a small motor that sits on top of a manifold valve. When the thermostat calls for heat, the actuator opens the valve for that loop. When the room is warm enough, the actuator closes the valve. The actuator is the part that turns the thermostat’s decision into water flow.
Most actuators are thermal, which means a wax element expands when a small electric current heats it. The wax pushes a pin that opens the valve. When the current stops, the wax cools and a spring closes the valve. It is slow, taking a few minutes to open fully, but that does not matter, because a wet floor takes hours to warm up anyway. The actuator is quiet, and it has a small indicator that shows whether the valve is open or closed.
What Is Weather Compensation?
Weather compensation is a control. It adjusts the water temperature based on the outside temperature. An outside sensor measures the air temperature. The controls lower the flow temperature on a mild day and raise it on a cold day. The room stays at the same temperature, but the system uses less energy on mild days, because the water does not need to be as hot.
Weather compensation suits a wet system with a boiler or a heat pump. It works best with a motorised mixing valve, which can change the mix of hot and cool water as the controls ask. A thermostatic mixing valve holds one set temperature, so it cannot follow the weather. If your installer offers weather compensation, ask which type of mixing valve the system uses.
How Do Smart Thermostats Work With Underfloor Heating?
A smart thermostat works the same way as a normal thermostat, with two extras: it connects to the internet, and it learns your routine. You can change the temperature from your phone, set a schedule for each zone, and see how much energy each zone uses. Some smart thermostats learn when you are home and adjust the schedule on their own.
Smart controls suit underfloor heating well, because the system is slow to respond and a good schedule matters more than a quick change. Our smart heating guide covers smart thermostats in detail, including which models work with underfloor heating and how to set them up.
What Is Under the Floor?
What sits under the floor decides how well the system works. The build-up has three jobs. It stops heat going down, spreads heat sideways, and protects the pipes or cables. The usual build-up, from the bottom up, is insulation, then the pipes or mats, then the screed or the levelling layer, then the floor finish.
How Does Insulation Work?
Insulation sits under the pipes or mats. Its job is to stop heat going down into the ground or into the room below. Without it, heat leaks downwards. The system costs more to run for its whole life, and the floor takes longer to warm up. Insulation is the part that decides whether the system works well or badly.
The usual insulation is rigid PIR board, at least 50 mm thick, according to Underfloor Heating Systems. On a ground floor, the insulation goes on top of the concrete slab, under the pipes. On an upper floor, it goes between the joists or on top of the floorboards, under the pipes. The insulation must be continuous, with no gaps, because heat escapes through any gap.
How Does Screed Work?
Installers pour screed, a layer of sand and cement, or liquid screed, over the pipes. It does two jobs: it protects the pipes, and it spreads the heat sideways so the floor warms evenly. The screed is the thermal mass of the system: it stores heat and releases it slowly, which is why a screeded floor takes hours to warm up and hours to cool down.
A minimum screed thickness of 65 mm is standard, with 50 mm for fibre or liquid screed, according to Underfloor Heating Systems. The screed must dry before the floor finish goes down, and installers must heat it up slowly the first time, so it does not crack. The running section below explains the first heat-up.
What Are Overlay Boards?
Overlay boards are a low-profile alternative to screed for existing homes. The boards are thin panels, usually 15 to 30 mm thick, with grooves for the pipes and aluminium spreader plates that spread the heat sideways. The boards sit on top of the existing floor, so the floor does not need to come up, and the doors may not need trimming.
Overlay boards warm up faster than screed, because there is less mass to heat. They also cool down faster, so the room temperature swings more. They suit a renovation where the floor cannot come up, and where the extra height of a screed would cause problems at the doors and the stairs.
How Does It Work on a Timber Floor?
On a suspended timber floor, which is what most UK terraces have on the upper floors, the pipes sit in one of two ways. The first way is between the joists, with insulation below and spreader plates above, so the heat rises through the floorboards. The second way is on top of the floorboards, using overlay boards with grooves and spreader plates.
Timber floors have a lower maximum heat output than concrete floors. The maximum heat output is 100 watts per square metre for concrete floors and 70 watts per square metre for timber suspended floors, according to Underfloor Heating Systems. That matters in a room with high heat loss, such as a room with large windows, because the floor may not be able to give off enough heat on the coldest days.
Which Floor Coverings Work With Underfloor Heating?
The floor covering decides how much heat gets into the room and how fast the room warms up. Some coverings carry heat well. Others slow it down. Its maker must approve the covering for underfloor heating, and the installer must check the maker’s limits before the floor goes down.
How Does Tile and Stone Work?
Tile and stone are the best coverings for underfloor heating. Stone and porcelain have the highest thermal conductivity, at 0.9 to 2.5 watts per metre-kelvin. That is according to Underfloor Heating.info. That means they carry heat through themselves fast, so the floor warms up quickly and gives off the most heat into the room.
Tile gives a typical heat output of 71 watts per square metre, according to Underfloor Heating.info. A tiled floor warms up in 30 to 60 minutes, according to the same guide. Tile also feels warm underfoot, which is why it suits bathrooms and kitchens, where bare feet are common. Installers must lay the tiles with flexible adhesive and grout, because the floor expands and contracts as it warms and cools.
How Does Wood Work?
Engineered wood works well with underfloor heating, but solid wood needs care. Makers make engineered wood from layers glued together. It is more stable than solid wood when the temperature changes. Solid wood can shrink, gap and cup as it dries out over a heated floor, so it is the one finish to approach with real caution, according to Underfloor Heating.info.
Engineered wood gives a typical heat output of 56 watts per square metre, according to Underfloor Heating.info. It warms up in 45 to 90 minutes, according to the same guide. The boards must carry approval for underfloor heating, and installers must hold the surface temperature to 27 degrees or below, so the wood does not shrink. Floorboards should have a moisture content below 7 percent before installers lay them, according to Underfloor Heating Systems, and boards thicker than 25 mm are not recommended.
How Does Laminate and Vinyl Work?
Laminate and luxury vinyl tile, known as LVT, both work well with underfloor heating. Laminate gives a typical heat output of 60 watts per square metre, according to Underfloor Heating.info. Vinyl and LVT give 68 watts per square metre, according to the same guide. Both warm up in 30 to 75 minutes, according to the same guide.
Laminate needs an expansion gap around the edges, because it moves as it warms and cools. The maker must approve vinyl and LVT for underfloor heating, and installers must hold the surface temperature to 26 or 27 degrees. Some vinyl floors need a levelling compound over an electric mat, so the heat spreads evenly and the vinyl does not show the cable pattern through the surface.
How Does Carpet Work?
Carpet works with underfloor heating. But it is the covering where getting the specification wrong has the biggest effect, according to Underfloor Heating.info. Carpet is an insulator, so it slows the heat down. A carpeted floor gives a typical heat output of 48 watts per square metre, according to the same guide, which is about a third less than tile.
The rule for carpet is the TOG rating. The combined thermal resistance of the carpet and the underlay together should not exceed 2.5 TOG, according to Underfloor Heating Systems. For a heat pump system, the combined resistance should ideally be 1.5 TOG or below, according to Underfloor Heating.info. A low-pile carpet with a specialist low-TOG underlay works best. Do not use felt, standard foam and rubber-backed underlay, because they block too much heat.
Floor Coverings at a Glance
| Floor covering | Typical heat output | Warm-up time | What to check |
|---|---|---|---|
| Tile and stone | 71 W/m² | 30 to 60 minutes | Flexible adhesive and grout |
| Vinyl and LVT | 68 W/m² | 30 to 45 minutes | Maker approval, max 26 to 27 degrees |
| Laminate | 60 W/m² | 45 to 75 minutes | Expansion gap, maker approval |
| Engineered wood | 56 W/m² | 45 to 90 minutes | Max 27 degrees, boards under 25 mm |
| Carpet, 2.0 TOG | 48 W/m² | 90 minutes or more | Combined TOG 2.5 or below, 1.5 for a heat pump |
The heat output figures in this table come from Underfloor Heating.info, and the warm-up times come from the same guide.
How Long Does Underfloor Heating Take to Warm Up?
How long underfloor heating takes to warm up depends on the system and the floor. A wet system in screed is slow. The screed is a thick slab that must warm up first. A wet system in screed can take hours to warm up from cold, according to Force Builders. An electric mat under tiles is fast, because the cable sits just under the surface, and it often warms up within half an hour, according to Force Builders.
The floor covering matters too. Tile warms up in 30 to 60 minutes, while carpet takes 90 minutes or more, according to Underfloor Heating.info. The insulation matters as well: good insulation under the system means the heat goes up into the room, not down into the ground, so the floor warms up faster.
The system also takes time to cool down. A screeded floor stays warm for hours after the heating switches off, because the screed stores the heat. That is good on a cold day, because the room stays warm, but it means the system cannot react quickly to a sudden change, such as a sunny afternoon warming the room. The controls section above explains why a setback, rather than switching off, suits a wet system best.
Why Is a Wet System Slow?
A wet system is slow because of thermal mass. Thermal mass is the ability of a material to store heat. Screed has a large thermal mass. It is thick and heavy. It takes a lot of heat to warm it up, and it gives that heat back slowly. That is why a screeded floor takes hours to warm from cold and hours to cool down, according to the Centre for Sustainable Energy.
The slow response is not a fault. It is how the system is meant to work. A wet system suits steady, scheduled heating, not sudden bursts. It works best left on low all the time, with the thermostat set back a few degrees at night rather than switched off, according to Force Builders. The room stays warm, and the system does not have to warm a cold slab from scratch each morning.
How Does Underfloor Heating Work With a Heat Pump?
Underfloor heating and a heat pump suit each other. Both work best at low water temperatures. A heat pump takes heat from the outside air or the ground and moves it into the home. It works most efficiently when the water it sends round the heating system is only slightly warmer than the room, according to SGS Energy. Underfloor heating lets the heat pump do that, because the whole floor acts as a heat emitter, so the water does not need to be very hot.
A heat pump that feeds radiators must produce water at 45 to 55 degrees, because radiators are small. A heat pump that feeds underfloor heating can produce water at 35 degrees, because the floor is large. The lower the water temperature, the less electricity the heat pump uses, and the more heat it gives for each unit of electricity.
What Do the MCS Star Ratings Mean?
MCS is the Microgeneration Certification Scheme. It rates heat emitters by the flow temperature they need. A screeded underfloor system designed for 35 degrees earns the top six-star rating, according to Heat Pump Guide UK. An underfloor system on aluminium panels, with pipes at 150 mm spacing, needs 45 degrees and earns four stars, according to the same guide. More stars means a lower water temperature and a more efficient heat pump.
The star rating is a design rating, not a promise. The flow temperature a system needs depends on the pipe spacing, the floor build-up and the floor covering. Closer pipe spacing, good insulation and a tile floor all lower the flow temperature. A thick carpet raises it. The installer should design the system to the lowest flow temperature the house allows, because every degree lower saves electricity.
What Does Part L Say?
In England, Approved Document L of the Building Regulations says a wet heating system that is newly installed or fully replaced should meet the home’s heating needs at a flow temperature of 55 degrees or lower, according to Heat Pump Guide UK. Underfloor heating usually runs well below that, at 35 to 45 degrees, so it meets the rule with ease. The rule exists to make sure new heating systems can work well with a heat pump, now or in the future.
How Much More Efficient Is a Heat Pump With Underfloor Heating?
Its seasonal performance factor, or SPF, measures the efficiency of a heat pump. It shows how many units of heat it gives for each unit of electricity. With a heating circuit flow temperature of 35 degrees, a ground source heat pump works at a likely SPF of 4.2, while at a flow temperature of 60 degrees the SPF falls to 2.8, according to the Underfloor Heating Manufacturers Association, quoted by EIBI. That is a large difference: at 35 degrees the heat pump gives 4.2 units of heat for each unit of electricity, and at 60 degrees it gives only 2.8.
How Does Underfloor Heating Work With a Boiler?
Underfloor heating works with a gas boiler, but installers must set the boiler up for it. A condensing boiler produces water at 70 to 80 degrees, according to Legomsmart. The mixing valve blends that hot water with cooler return water until it reaches the floor temperature of 35 to 45 degrees. The boiler runs, the mixing valve does the blending, and the floor gets water at the right temperature.
A condensing boiler works better at low temperatures. It recovers heat from the flue gases when the return water is cool. Underfloor heating gives the boiler cool return water, because the floor takes a lot of heat out of the water as it travels around the loop. That helps the boiler condense, which saves gas. A wet system on a gas boiler can use around 25 percent less energy than radiators for the same warmth, according to the Batch 6 cost guide’s sources, because the boiler runs cooler and the heat is spread evenly.
If the boiler also feeds radiators upstairs, the system is mixed: the radiators get hot water, and the underfloor heating gets blended water from the mixing valve. The two circuits run at different temperatures from the same boiler. The installer must size the boiler for both circuits, and the controls must keep them separate.
Can Underfloor Heating Cool a Room?
Some wet systems can cool a room in summer. They circulate cool water through the pipes instead of warm water. The floor becomes a cool surface, and it takes heat out of the room. The idea works, but it is uncommon in UK homes, and it needs care.
The risk is condensation. If the floor surface gets colder than the dew point of the air in the room, moisture from the air condenses on the floor. The floor then becomes wet and slippery. A cooling system needs sensors that watch the humidity and stop the cooling before condensation starts. It also needs a heat pump that can reverse, so it produces cool water instead of warm water.
For most UK homes, underfloor cooling is not worth fitting. The UK summer is short, and the cooling effect is gentle, because installers cannot make the floor very cold without condensation. If cooling matters, a separate system, such as a small air conditioning unit, is usually simpler. Ask your installer whether cooling is offered, and what controls it, before you decide.
What Goes Wrong and How Do You Know?
Underfloor heating has few moving parts, so it rarely breaks. When it does, the signs are clear. The most common problems are cold spots, a room that never warms up, a floor that is hot in one place and cold in another, and a thermostat that does not seem to control anything.
Why Do Cold Spots Appear?
A cold spot is a patch of floor that stays cool while the rest of the floor is warm. Air trapped in a loop is the usual cause. Air blocks the water flow, so the loop does not heat. The manifold has air vents, and the installer can let the air out and refill the loop. A cold spot can also come from a loop that is not balanced, so it gets less water than the other loops. The installer balances the flow at the manifold with the flow meters.
A cold spot under a rug or a piece of furniture is normal, because the covering blocks the heat. If the cold spot moves when you lift the rug, it is not a fault. One that stays in the same place, with nothing on top of it, is worth checking.
What Is an Airlock?
An airlock is air trapped in a pipe loop that stops the water flowing. It usually happens after installers fill the system or after work on the heating. The sign is a loop that stays cold while the other loops warm up, or a gurgling noise from the manifold. The fix is to vent the air from the manifold and refill the loop. An installer can do it in minutes, and it is part of a normal service.
Can a Wet System Leak?
A wet system can leak, but it is uncommon. The pipes are continuous loops with no joints under the floor. So there is nothing to come apart. You can see and reach the joints at the manifold. A leak usually shows up as a drop in system pressure on the boiler gauge, or as a damp patch on the floor or the ceiling below.
The pressure test before the screed is the main protection. It finds a damaged pipe before the floor covers it. If a pipe is damaged after the floor is laid, for example by a nail or a screw through the floor, installers can isolate the damaged loop at the manifold while the rest of the system keeps working. Finding the exact spot needs a thermal camera, which shows where the warm water runs and where it stops.
What If the Thermostat Does Not Work?
If a room never warms up, the thermostat may not be calling for heat. Check the set temperature, the schedule and the batteries. If the thermostat shows the room is warm but the floor is cold, the floor sensor may have failed, or the actuator on the manifold may be stuck. You can check an actuator by hand. It has an indicator that shows whether the valve is open, and you can remove and test it.
If the floor is hot all the time and the thermostat does not switch it off, the actuator may be stuck open, or installers may have wired the thermostat wrongly. Switch the system off at the controls and call an installer. A floor that overheats can damage a wood or vinyl finish, so do not leave it running.
How Should You Run Underfloor Heating Day to Day?
How you run underfloor heating depends on the system. A wet system in screed suits a steady schedule. An electric mat suits a timer. Both suit a thermostat that you set once and leave alone, rather than changing every day.
Should You Leave a Wet System On?
A wet system works best left on low all the time. Set the thermostat back a few degrees at night rather than switching it off, according to Force Builders. The screed stores heat, so the room stays warm overnight, and the system does not have to warm a cold slab from scratch each morning. Switching a wet system off at night and on in the morning wastes energy, because the system must heat the whole slab again, and the room takes hours to warm up.
A setback of 3 to 5 degrees at night is enough. The room cools a little, the system uses less energy, and the floor stays warm enough to recover quickly in the morning. A setback of 10 degrees or more is too much, because the slab cools right down and takes hours to warm up again.
How Do You Heat Up a New Screed?
A new screed must dry before the floor finish goes down. Installers must heat it up slowly the first time. The installer should run the system at a low temperature for a few days, then raise it a little each day, until it reaches the normal flow temperature. Heating a new screed too fast can crack it, and laying a floor finish on damp screed can lift, warp or fail the finish.
The drying time depends on the screed. A traditional sand and cement screed can take weeks to dry, and a liquid screed dries faster. The installer should test the screed with a moisture meter before the floor goes down, and installers should not run the heating at full temperature until the screed is dry.
Should You Use a Timer for an Electric Mat?
An electric mat suits a timer, because it warms up fast. You can set a bathroom mat to switch on half an hour before the morning shower and switch off after it. You can set a kitchen mat for the morning and the evening. The timer saves electricity, because the mat only runs when the room is used.
The floor sensor still protects the floor, even on a timer. If the floor gets too hot, the thermostat switches the mat off, whatever the timer says. A smart thermostat can do the same job with a schedule you set on your phone, and it can learn when you use the room.
Is Underfloor Heating Right for Your Home?
Underfloor heating suits most UK homes, but it suits some better than others. It suits a home that is being built, extended or renovated, where the floor is open anyway. A home with a heat pump suits it too, because both work best at low temperatures. It also suits a home where people are in most of the day, because a wet system suits steady heating, according to the Centre for Sustainable Energy.
It suits kitchens and bathrooms best, because those rooms have tiled floors, which carry heat well, and they are used every day. A living room with a large floor and no radiators on the walls suits it too, because the furniture can go anywhere. So does a home where someone wants warm floors under bare feet, which is the reason most people choose it.
It suits a home less well where the floor cannot come up, the ceiling height is tight, and the budget does not allow for overlay boards. The same goes for a home where the heating is only needed for short bursts, such as a room used once a week, because a wet system takes hours to warm up. In that case, an electric mat on a timer, or a radiator, may suit the room better.
Which Rooms Suit It Best?
Bathrooms suit it best, because the floor is tiled, the room is small, and an electric mat warms up fast on a timer. Kitchens suit it well, because the floor is tiled, the room is used all day, and the walls are free for units instead of radiators. Living rooms suit it well, because the floor is large and the furniture can go anywhere. Bedrooms suit it, but carpet slows the heat down, so the TOG rating matters. Conservatories suit it least, because the heat loss is high and the floor may not give off enough heat on the coldest days.
What Do People Get Wrong About Underfloor Heating?
The most common mistake is thinking the floor must be hot. It does not. The floor sits at about 24 to 29 degrees, which is warm to the touch, not hot. A floor that feels hot is running too warm, and the thermostat or the mixing valve needs checking.
The second mistake is thinking underfloor heating is instant. It is not, for a wet system. A screeded floor takes hours to warm up from cold, and it takes hours to cool down. People who switch it on an hour before guests arrive will be disappointed. People who leave it on low, with a setback at night, will find the room warm when they need it.
The third mistake is thinking any floor covering works. It does not. Thick carpet blocks the heat, and a floor finish that is not approved for underfloor heating can shrink, lift or gap. The TOG rating and the maker’s approval matter, and the installer should check both before the floor goes down.
The fourth mistake is thinking underfloor heating cannot work with a boiler. It can. The mixing valve blends the boiler water down to the floor temperature, and the boiler runs well at low return temperatures. A heat pump suits it best, but a boiler works fine, and most UK wet systems run on a gas boiler today.
The fifth mistake is thinking it is only for new builds. It is not. Electric mats suit existing rooms, and low-profile overlay boards suit existing floors. Installers can fit a wet system in a renovation, where the floor is being replaced anyway. The job is bigger than in a new build, but it is a normal job for an installer.
FAQs
How does underfloor heating work?
Underfloor heating works by heating the whole floor surface to about 24 to 29 degrees, and the warm floor then heats the room from the ground up, mostly by radiant heat. Warm water pipes or electric heating mats under the floor heat the floor surface, and the heat rises evenly across the whole room. Wet systems use a boiler or heat pump, while electric systems use mains electricity and a thermostat.
How does a wet underfloor heating system work?
A wet underfloor heating system works by pumping warm water through plastic pipes laid in loops under the floor, and the heat passes from the water into the floor surface. A manifold splits the water between the loops for each room, and a mixing valve blends hot supply water with cooler return water to hold the flow temperature at 35 to 45 degrees. The water is heated by a boiler or a heat pump, and a pump pushes it around the loops.
How does an electric underfloor heating system work?
An electric underfloor heating system works by passing mains electricity through heating cables or mats under the floor, and the cable warms up and heats the floor surface. The cable sits just under the floor finish, usually under tiles, and a thermostat switches the electricity on and off. A floor sensor measures the temperature of the floor itself and switches the cable off before the floor gets too hot, which protects wood, laminate and vinyl finishes.
What temperature does underfloor heating run at?
Underfloor heating runs at a flow temperature of 35 to 45 degrees for a wet system, while radiators need 60 to 75 degrees, according to Force Builders. The floor surface itself sits at about 24 to 29 degrees, according to World Arch Journal. The low flow temperature is why underfloor heating uses less energy than radiators, and why it suits a heat pump, which works most efficiently at low water temperatures.
How long does underfloor heating take to warm up?
A wet underfloor heating system in screed takes hours to warm up from cold, while an electric mat under tiles warms up in about half an hour, according to Force Builders. A tiled floor warms up in 30 to 60 minutes, while a carpeted floor takes 90 minutes or more, according to Underfloor Heating.info. A wet system suits steady heating left on low, with a setback of a few degrees at night, rather than being switched off and on.
Conclusion
How does underfloor heating work? Warm water pipes or electric heating mats under the floor heat the whole floor surface to about 24 to 29 degrees, and the warm floor heats the room from the ground up, mostly by radiant heat. A wet system circulates warm water through plastic pipe loops, with a manifold splitting the flow between rooms and a mixing valve holding the water at 35 to 45 degrees. An electric system passes mains electricity through mats or cables just under the floor, with a thermostat and a floor sensor controlling it. The floor is the radiator, and because it is so large, it does not need to be hot to warm the room.
The numbers tell the story. Wet systems run at 35 to 45 degrees, while radiators need 60 to 75 degrees. Tile gives about 71 watts per square metre, while carpet gives about 48. A screeded wet floor takes hours to warm up, while an electric mat warms up in about half an hour. A heat pump feeding underfloor heating at 35 degrees works at a likely SPF of 4.2, against 2.8 at 60 degrees. The system suits a heat pump, a boiler, a new build and a renovation, as long as the floor covering is right and the insulation is in place. Start with the floor you have, choose the system that fits it, and ask your installer how the manifold, the mixing valve and the thermostats will work in your home.