
If there is one upgrade that changes a bedroom more than almost any other, it is fitted wardrobes. Unlike a freestanding wardrobe that leaves awkward gaps above, beside and behind it, a fitted wardrobe is built to fill your wall from floor to ceiling and from one side to the other. The result is more storage, a tidier room and a finish that looks like part of the house rather than a piece of furniture pushed against the wall.
But fitted wardrobes are not a one-size-fits-all purchase. The best design depends on your room shape, what you actually own, how you get dressed each day and how long you plan to stay in the home. This guide walks through the types, materials, interiors and planning steps that matter, so you can brief a supplier with confidence and avoid the mistakes that lead to wasted space or a wardrobe that looks good in a showroom but frustrates you at home.
What Are Fitted Wardrobes?
Fitted wardrobes are storage units made or adapted to fit a specific wall, alcove or recess in your home. They are fixed in place, usually with panels scribed to your walls, skirting boards and ceiling, so there are no dusty gaps and no wasted corners. Because they use the full height of the room, they typically hold considerably more than a freestanding wardrobe of the same width, especially in rooms with high ceilings.
They are a popular choice in UK homes for a practical reason: many bedrooms have alcoves beside a chimney breast, sloping ceilings, or walls that are not perfectly straight. A fitted design works around those quirks instead of fighting them. It can turn an awkward corner into a dressing area, fill a shallow recess that no standard wardrobe would fit, or run the full length of a wall in a new-build bedroom.
Types of Fitted Wardrobes
The door style is usually the first decision, because it affects both the look and how much floor space you need in front of the wardrobe.
Sliding doors are the most popular choice for smaller bedrooms. The doors glide past each other on a track, so you do not need clearance to swing a door open. They work well on wide walls and can be finished with mirrors, which bounce light around the room and make it feel larger.
Hinged doors open outwards like a traditional wardrobe. They give you full access to the whole interior at once, which makes it easier to see everything and to fit wider items inside. They need clear floor space in front, so they suit larger bedrooms or dressing rooms.
Walk-in wardrobes are the luxury option where space allows. A fitted walk-in uses a spare room, a large alcove or a sectioned-off part of a bedroom to create a dedicated dressing space with hanging, shelving and drawers on two or three sides.
Sloped and angled designs are made for loft rooms and under-eaves spaces. The wardrobe follows the slope of the ceiling, with hanging space where the height allows and shelving or drawers tucked into the lower sections. Done well, this turns otherwise unusable space into genuinely useful storage.
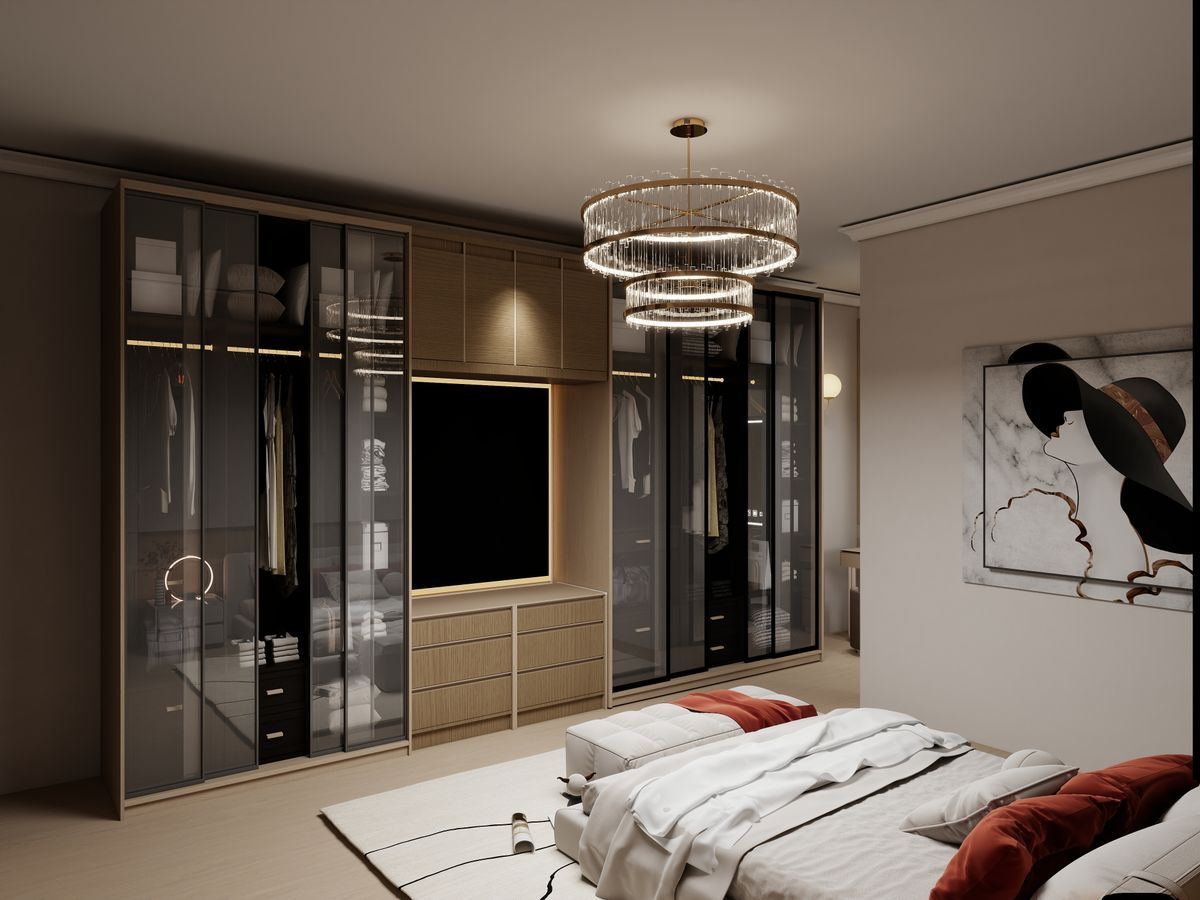
Planning the Interior
The doors get all the attention, but the interior decides whether you will love the wardrobe day to day. Before you choose anything, take stock of what you own. Count your long coats and dresses, your shirts and trousers, your shoes, bags, jumpers and folded items. A wardrobe designed around your real clothes will always beat one designed around a showroom display.
As a starting point, most people need a mix of the following. Double hanging for shirts, blouses and trousers uses space efficiently, with one rail above another. Long hanging is essential for dresses, coats and long jackets, and needs the full height of the unit. Shelves suit folded knitwear, jeans and T-shirts, but shelves that are too deep become a graveyard for items pushed to the back. Drawers are ideal for underwear, accessories and anything you want hidden away, and they are far easier to use than low shelves. Shoe storage works best as angled or pull-out racks near the bottom, where shoes are easy to reach and air can circulate.
Think about your daily routine too. If you get dressed in a hurry, keep everyday items at eye level and between waist and shoulder height. Put seasonal or rarely used items up high, and bulky items such as spare bedding in the hardest-to-reach spots. If two people share the wardrobe, dividing it into two clear zones, each with its own hanging and drawers, avoids far more arguments than any amount of extra space.
Measuring and Planning Your Space
Good measuring is the difference between a wardrobe that looks built-in and one that looks squeezed in. Measure the width at the floor, at mid-height and at the ceiling, because walls are rarely perfectly parallel. Measure the height at both ends and in the middle. Note the depth available, remembering that hanging clothes need roughly 60 centimetres of depth, and check for skirting boards, coving, plug sockets, radiators and light switches that the design must work around.
Also think about the rest of the room. Will the wardrobe doors clear the bed, a chest of drawers or a doorway? Can you still open windows and reach radiators? Is there enough light inside the wardrobe, or should you plan for built-in lighting? These practical questions are easy to overlook in a showroom and frustrating to live with afterwards.
Materials and Build Quality
Most fitted wardrobes are built from engineered wood panels such as MDF or MFC, finished with a veneer, laminate or painted surface. Solid wood is also available, usually at a higher cost, and is valued for its durability and natural grain. The right choice depends on your budget, the look you want and how hard the wardrobe will be used.
Pay attention to the details that affect longevity. Soft-close hinges and drawer runners make daily use quieter and protect the carcass from slamming. Adjustable shelves let you change the layout as your storage needs change. A solid back panel and a sturdy frame keep the unit rigid over time. Ask what the guarantee covers and whether it includes hinges, runners and door mechanisms, not just the panels.
Cost is shaped by several factors rather than any single number: the size of the run, the door style and finish, the complexity of the interior, whether lighting or accessories are included, and whether the room needs preparatory work such as levelling floors or moving sockets. Getting two or three detailed quotes on the same specification is the fairest way to compare suppliers, and it quickly reveals whether a quote is genuinely like for like.
Choosing Finishes and Colours
The finish should work with the room, not fight it. In a small or dark bedroom, light finishes such as white, pale grey or light oak keep the space feeling open. Mirrored doors have the same effect and are especially useful where a separate full-length mirror would take up wall space. In a larger room, darker finishes such as walnut, deep grey or painted navy can create a striking feature wall and a more cocooning feel.
Warm neutrals are a safe and flexible choice if you redecorate often, because they sit comfortably with changing bedding, curtains and wall colours. For inspiration on layering warm, neutral tones so a room feels cosy rather than flat, our guide to beige in the living room shows how texture and tone variation make neutrals work. The same principle applies in the bedroom: mix matte and wood-grain finishes, add texture through bedding and rugs, and avoid a single flat colour across every surface.
Fitted Wardrobes for Small Bedrooms
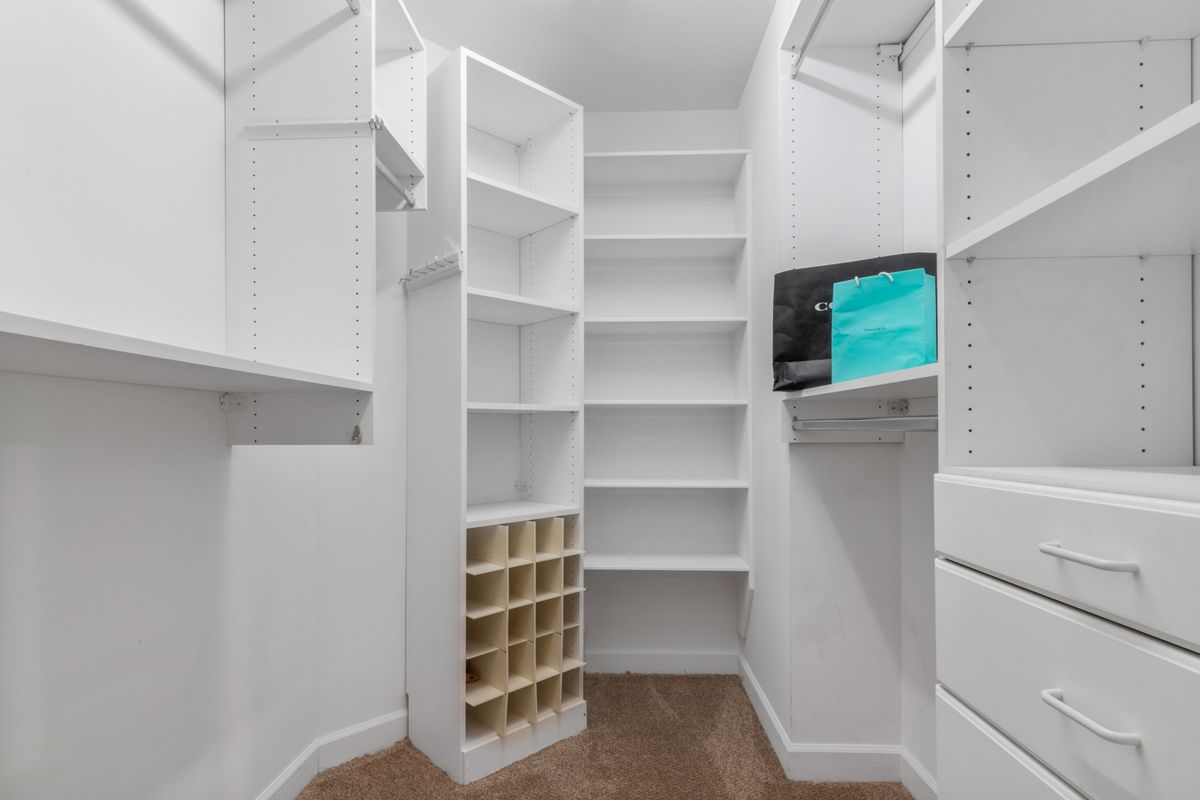
Small bedrooms benefit most from fitted storage, because every centimetre counts. Sliding doors save floor space, and a full-height design uses vertical space that a freestanding wardrobe wastes. Light colours and mirrors help the room feel bigger, and a handleless design keeps the frontage clean and uncluttered.
Inside a small wardrobe, prioritise ruthlessly. Keep only what you wear regularly in the main section, move out-of-season clothes to vacuum bags or top shelves, and use the doors themselves for mirrors or shallow accessories storage where the design allows. A small, well-planned interior that you can actually use beats a large, chaotic one every time.
Fitted vs Freestanding: Which Is Better?
Fitted wardrobes win on storage capacity, use of awkward spaces and the seamless built-in look. They also tend to add appeal when a home is sold, because buyers see a finished, practical bedroom. Their drawbacks are that they cannot move with you, they usually cost more upfront, and they require a professional survey and installation.
Freestanding wardrobes win on flexibility and lower initial cost. You can take them when you move, rearrange the room, and replace a single unit without redoing a whole wall. Their drawbacks are wasted space around them, dust traps on top, and a limit on size imposed by standard dimensions. If you rent, plan to move soon, or need storage in a hurry, freestanding may be the wiser choice. If you own your home and want the most from a bedroom, fitted is usually the better long-term investment.
The Installation Process
Installation usually starts with a survey, where the supplier measures your room precisely and discusses the design. The wardrobe is then manufactured to those measurements, which typically takes several weeks. On installation day, the fitters assemble the carcass, fix it to the walls, fit the doors and adjust everything so doors run smoothly and drawers close evenly. A good fitter will also seal gaps neatly and leave the room clean.
Before installation, clear the wall completely, protect your flooring, and confirm where the fitters will need access and power. Ask how long the work will take, whether doors and panels arrive pre-finished, and what happens if a wall turns out to be uneven or a measurement needs adjusting on the day.
Styling the Bedroom Around Fitted Wardrobes
Once the wardrobes are in, the rest of the bedroom should feel calm rather than crowded. Keep the area in front of the doors clear so you can open them fully and step back to see your clothes. Choose bedding and curtains that complement the wardrobe finish rather than competing with it, and use lighting — bedside lamps, a ceiling light and, ideally, lighting inside the wardrobe — to make the room feel layered and warm.
Because fitted wardrobes dominate one wall, the bed becomes the other focal point of the room. If you are refreshing the whole bedroom, our rattan bed guide is a useful companion read on choosing a bed frame that suits the space, from styles and sizes to care and styling. A natural, textured bed frame can soften a wall of flat wardrobe doors and stop the room feeling too uniform.

Common Mistakes to Avoid
- Designing for a showroom, not your clothes: Measure your actual wardrobe, not an idealised version of it.
- Too much hanging, not enough drawers: Drawers are usually the most-used storage in a bedroom.
- Shelves that are too deep: Deep shelves hide clothes at the back; shallower shelves stay usable.
- Forgetting lighting: A dark wardrobe interior is hard to use, especially in winter mornings.
- Ignoring the doors: Hinged doors need swing space; sliding doors need a clear track and wall run.
- Skipping the survey: Guessing measurements leads to gaps, scribing problems and delays.
Looking After Fitted Wardrobes
Maintenance is simple. Dust the doors and frames regularly, wipe spills promptly with a damp cloth, and avoid hanging wet clothes inside. Check hinges and runners once or twice a year and tighten anything that feels loose. Keep the wardrobe ventilated, especially in rooms prone to damp, and leave a small gap behind clothes so air can circulate. With that basic care, a well-made fitted wardrobe should serve you for many years.
Frequently Asked Questions
Do fitted wardrobes work in rooms with sloping ceilings?
Yes. Angled and under-eaves designs are made for exactly this, with hanging space where head height allows and shelving or drawers in the lower sections.
Are fitted wardrobes suitable for rented homes?
Usually not, because they are fixed to the property and cannot move with you. Tenants should check with their landlord before commissioning any fitted work.
How long does installation take?
Most single-wall installations take one to two days once the units are manufactured, though larger or more complex designs can take longer.
Can I change the interior later?
Often, yes. Adjustable shelves, removable dividers and add-on drawer units let you adapt the layout, though major changes may need the original supplier.
Conclusion
Fitted wardrobes earn their popularity because they solve the two problems every bedroom has: not enough storage, and wasted space. Plan the interior around what you actually own, measure carefully, choose a finish that suits the room, and compare detailed quotes before you commit. Do those things, and you will end up with a bedroom that is easier to live in, tidier to look at, and better organised every single morning.