Loft boards are flat panels fixed over your ceiling joists to create a safe storage floor in your loft. A raised system costs £80 to £100 per square metre fitted, while basic chipboard costs £55 to £70. Always raise boards above your insulation so it keeps its full 270mm depth and keeps working.
Key Takeaways
- Loft boards turn wasted roof space into safe storage for boxes, suitcases and seasonal items.
- Basic chipboard boarding costs around £70 per square metre fitted, according to Checkatrade.
- A raised loft boarding system costs around £90 per square metre fitted, according to Checkatrade.
- The Energy Saving Trust recommends a minimum depth of 270mm for mineral wool loft insulation.
- Never squash insulation with boards, because squashed insulation stops working.
- Boarding a loft for storage does not usually need planning permission or building regulations approval.
- A boarded loft is for light storage only, not for heavy items or living in.
What Are Loft Boards?
Loft boards are rigid panels, usually 18mm thick chipboard or OSB, that are fixed over ceiling joists to form a flat, walkable storage floor in a loft. Most UK lofts have bare joists with insulation between them, so you cannot walk or store anything up there safely. Loft boards change that. They spread your weight and the weight of your boxes across the joists, and they give you a clean, level surface to stack things on.
The boards themselves are only part of the job. A good loft floor also needs the right supports, a safe way up, and enough insulation left underneath. Get those four parts right and the loft becomes the most useful storage space in the house. Get them wrong and you can damage your insulation, overload your ceiling, or create damp problems that take years to show.
What Are Loft Boards Made From?
Most loft boards are made from chipboard, OSB, or plywood. Chipboard is the most common choice in the UK. It is made from wood chips pressed together with resin, and it is sold as tongue and groove panels that slot together. A standard loft panel is about 1,200mm long and 320mm wide, and it is 18mm thick. That small size matters, because full size sheets will not fit through most loft hatches.
OSB stands for oriented strand board. It is made from layers of wood strands glued in different directions, which makes it strong and stable. Plywood is made from thin sheets of wood veneer glued in layers. It is the strongest of the three and the most resistant to moisture, but it also costs the most. We compare all three in detail later in this guide.
Why Board Your Loft?
The main reason to board a loft is storage. Most UK homes are short of storage space, and the loft is often the largest unused area in the house. A boarded loft takes boxes, suitcases, Christmas decorations, baby clothes and camping gear out of spare rooms, cupboards and the garage. That frees up living space without an extension or a conversion.
Boarding also makes the loft safer to use. Without boards, you must step only on joists, and one wrong step can put your foot through the ceiling below. Boards give you a proper floor to walk on, so you can reach the water tank, check pipes and cables, and get to stored items without balancing on narrow timbers.
There is a money reason too. Boarding is cheap next to the alternatives. A garage conversion or an extension costs thousands of pounds, while a small boarded area can cost a few hundred pounds if you do it yourself. It does not add a bedroom, so it will not add as much value as a conversion, but it does make a home easier to live in, and buyers notice good storage.
Finally, boarding protects your insulation. Loose items pushed into a loft can squash insulation or cover vents. A proper boarded floor with raised supports keeps insulation at full depth and keeps air moving under the boards, which helps the house stay warm and dry.
How Much Do Loft Boards Cost in the UK?
Loft boarding costs depend on the size of the area, the type of board, whether the floor is raised, and where you live. Basic chipboard loft boarding costs around £70 per square metre fitted, according to Checkatrade’s October 2026 cost guide. A raised loft boarding system costs around £90 per square metre fitted, according to the same guide. Doing the work yourself cuts the cost by more than half, because you pay for parts only.
Most UK homeowners pay between £800 and £2,200 to have a raised loft boarding system supplied and fitted, according to LoftZone. Fitting the same area yourself usually costs between £300 and £750, according to LoftZone. Those figures are 2026 UK averages, and your own quote will depend on access, roof design and what extras you add.
What Does Loft Boarding Cost Per Square Metre?
The table below shows the main fitted and DIY rates from published 2026 UK cost guides. Use them as a guide only, and always get a written quote for your own loft.
| Type of job | Cost per square metre |
|---|---|
| Chipboard fixed straight onto the joists, supplied and fitted | £55 to £70 |
| Raised boarding system, supplied and fitted | £80 to £100 |
| Raised boarding kit and boards, fitted yourself | £28 to £45 |
| Boards and loft legs only, DIY materials | About £20 |
Chipboard fixed straight onto the joists is the cheapest fitted option, but it only works when your insulation fits below the top of the joists. In most modern homes it does not, because the recommended insulation depth is 270mm and joists are often only about 100mm deep. That is why most fitters now recommend a raised system as the safer default, even though it costs more.
How Much Does Loft Boarding Cost by Loft Size?
Small jobs cost more per square metre, because the fitter still has to travel, set up and cut boards around the hatch. Larger areas bring the rate down. The table below uses LoftZone’s 2026 figures.
| Area boarded | DIY kit and boards | Installed raised system |
|---|---|---|
| 5m², a deck around the hatch | £150 to £250 | £400 to £700 |
| 10m² | £300 to £450 | £800 to £1,200 |
| 15m² | £420 to £620 | £1,100 to £1,600 |
| 20m² | £550 to £800 | £1,500 to £2,200 |
| 30m² | £800 to £1,150 | £2,200 to £3,200 |
| 40m² and above | £1,000 to £1,500 | £2,900 to £3,600 |
MyBuilder puts the average at around £950 for a standard 20 to 30 square metre space with professional installation and basic chipboard in 2026. Simpler DIY jobs start at £600 to £800, according to MyBuilder. Prices vary by region too. London runs about 17% above the UK average, while the North East and Yorkshire run about 11% below it, according to Less.co.uk.
What Extras Add to the Cost?
Boarding is rarely the only cost. Most lofts also need a safe way up, a light, and sometimes more insulation. The table below shows typical extras from 2026 UK cost guides.
| Extra | Typical cost |
|---|---|
| Aluminium pull-down loft ladder, installed | £185 to £570 |
| New or enlarged loft hatch | £150 to £400 |
| Loft light, mains wired with switch | £75 to £100 labour, plus parts |
| Insulation top-up to 270mm | About £40 per square metre |
| Loft legs, materials only | About £1 to £2 each |
| Loft boards, materials only | About £10 to £25 per board |
A complete storage package, with raised boarding, a new insulated hatch, a timber folding ladder and basic lighting, typically ranges from £1,000 to £2,500 in 2026, according to Pricing Penguin. Ask any installer for an itemised quote, so you can see what is included and what is extra. Some firms include a ladder and a light in the headline price, while others charge for them separately.
What Types of Loft Boards Are There?
Three board types dominate UK lofts: chipboard, OSB and plywood. All three can make a good storage floor, but they differ in strength, moisture resistance and price. The right choice depends on how often you will use the loft, how heavy your stored items are, and how damp your loft gets in winter.
Chipboard Loft Boards
Chipboard loft boards are the most common choice in the UK, and they are the cheapest. They are sold as small tongue and groove panels, usually 1,200mm by 320mm and 18mm thick, so they fit through a standard loft hatch. The tongue and groove edges slot together to form a stiff, level floor, and the panels are screwed to the joists or to the raised supports below.
Chipboard loft boards cost about £6 to £12 per square metre for materials only, according to MyBuilder. A pack of three 18mm chipboard loft panels cost around £16.50 at B&Q in October 2026, according to Less.co.uk. That works out at roughly £14 per square metre. Chipboard is light, easy to cut and easy to carry into a loft. Its weakness is moisture. It can swell and sag if it gets damp, so it suits dry lofts and light storage best.
OSB Loft Boards
OSB loft boards are the middle option. OSB costs about £12 to £22 per square metre for materials only, according to MyBuilder. It is stronger than chipboard and more stable, because its strands are layered in different directions. It resists impact well, and it holds screws firmly. It still does not like standing water, but it copes better with a damp loft than chipboard does.
OSB panels are often sold in larger sheets, so check the size before you buy. Large sheets may not fit through your hatch, and you may need to cut them down outside. For most storage lofts, OSB is a good balance of strength and price, and it is a sensible pick if you plan to walk on the floor often.
Plywood Loft Boards
Plywood loft boards are the premium choice. Plywood costs about £12 to £22 per square metre for materials only, according to MyBuilder. It is the strongest of the three boards, and it resists sagging, warping and moisture better than chipboard. That makes it the best pick for lofts with frequent access or heavier loads.
Plywood is heavier and harder to cut than chipboard, and it costs more, so it is often overkill for a small storage deck that you visit twice a year. But if your loft is damp, or you want the strongest floor you can get, plywood is worth the extra money.
Which Board Is Best for Your Loft?
| Board type | Materials cost per m² | Strength | Moisture resistance | Best for |
|---|---|---|---|---|
| Chipboard | £6 to £12 | Good | Low | Dry lofts, light storage, tight budgets |
| OSB | £12 to £22 | Very good | Medium | Regular use, general storage |
| Plywood | £12 to £22 | Best | Best | Damp lofts, frequent access, heavier items |
For most UK homes, 18mm tongue and groove chipboard on a raised system is the standard answer. It is cheap, it is easy to fit, and it is strong enough for boxes and suitcases. Choose OSB or plywood if your loft is damp, if you go up there often, or if you want the floor to last as long as possible.
Should You Board Directly on the Joists or Raise the Floor?
This is the most important choice in the whole job. You can fix boards straight onto the ceiling joists, or you can raise the floor above the joists on supports. The cheap option is boards on the joists. The right option, in most UK homes, is a raised floor. The reason is insulation.
What Happens When Boards Squash Insulation?
Loft insulation works by trapping air. Mineral wool is mostly air held in a loose mat of fibres, and that trapped air slows heat loss. Squash the mat and you squeeze the air out, so the insulation stops working. Lay boards straight onto joists that are about 100mm tall, over insulation that should be 270mm deep, and you crush the top two thirds of it, according to LoftZone.
The Energy Saving Trust recommends a minimum depth of 270mm for mineral wool loft insulation. The Energy Saving Trust says an uninsulated home loses around 25% of its heat through the roof. Squashed insulation wastes that saving. It also costs you money every winter, because heat escapes through the roof and your boiler works harder. A raised floor avoids the problem completely, because the boards sit above the full depth of insulation.
What Are Loft Legs?
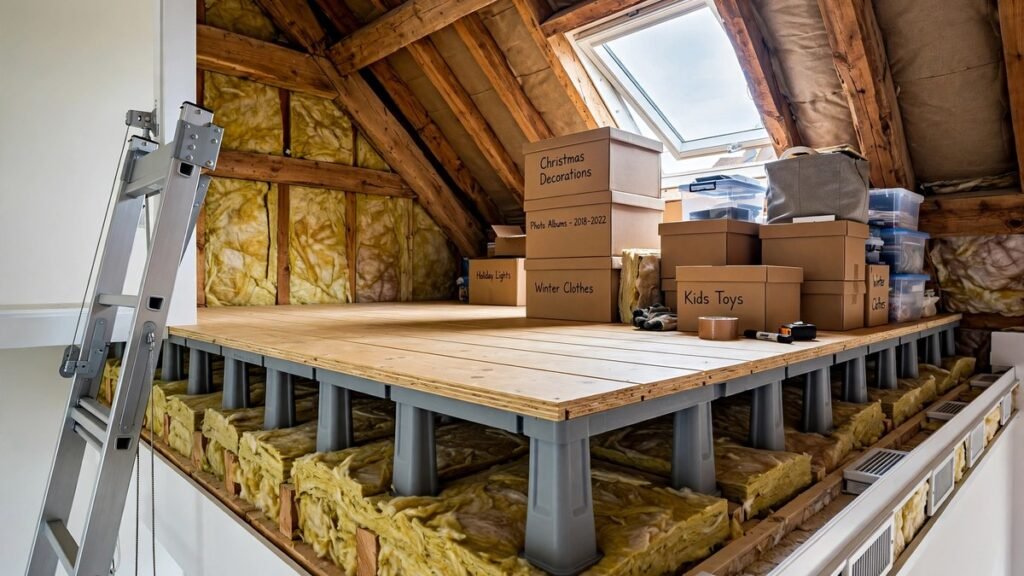
Loft legs are plastic or metal risers that sit on top of the ceiling joists and hold the boards clear of the insulation. They are screwed to the joists, and the boards are screwed to the tops of the legs. A pack of 12 loft legs that raise the floor to 300mm cost about £19 to £20 at Wickes and Screwfix, according to Less.co.uk. Loft legs cost roughly £1 to £2 each for materials only, according to Gableroof.
Loft legs are the cheapest way to raise a loft floor. They work well on level joists with regular spacing, usually 400mm or 600mm apart. They are less good on uneven joists, because each leg is a fixed height and cannot adjust much. They also leave the boards supported at points rather than along a beam, so the floor can feel less solid than a beam system under heavy loads.
What Is a Raised Loft Boarding System?
A raised loft boarding system is a kit of supports and beams that lifts the whole floor above the insulation. Loft legs are the simplest form. Timber counter battens are another form: lengths of timber fixed across the tops of the joists to build the floor up. Steel beam systems are the third form, and they are the strongest.
A raised system does two jobs at once. It protects the insulation, and it leaves an airflow gap under the boards. That gap matters, because moist air rises from the house below, and the gap lets it clear rather than settling on the underside of the deck. Any raised product that does not leave that gap is storing up a damp problem for you, according to LoftZone. A raised floor costs more and takes longer to fit, but it protects your insulation, your roof timbers and your heating bills.
What Is LoftZone StoreFloor?
LoftZone StoreFloor is a raised loft boarding system made from lightweight steel supports and beams. The supports are screwed to the ceiling joists, the steel beams sit on the supports, and the boards are screwed to the beams. StoreFloor raises the floor by 279mm, and StoreFloor Compact raises it by 159mm for lofts with less headroom, according to LoftZone.
LoftZone StoreFloor kits start at £84.99 for a small starter deck and run up to £849.99 for a large kit, according to LoftZone. StoreFloor has a stored load limit of 25kg per square metre, according to The Loft Boys. StoreFloor is approved by the Carbon Trust, according to The Loft Boys. It is also the only system of its type approved by the government for installation in new-build properties, according to The Loft Boys. That matters, because screwing boards directly onto the joists in a new-build home can void your NHBC warranty, according to Pricing Penguin.
How Much Weight Can a Boarded Loft Hold?
A boarded loft is for light storage only. Ceiling joists are designed to carry the ceiling and the insulation, not heavy storage. Treat a boarded loft as space for light items such as boxes, suitcases and seasonal decorations, according to Gableroof.
New UK homes are built to carry 25kg per square metre of permanent load and 180kg per square metre of temporary load, according to Checkatrade. Permanent load means the weight that sits there all the time, such as the boards and the boxes. Temporary load means short term weight, such as a person walking across the floor. Older homes may be weaker, because their joists are smaller or spaced wider apart.
In practice, that means you can store Christmas decorations, clothes, books in small boxes, camping gear and empty suitcases. You should not store a piano, a water tank full of books, or a stack of dense boxes that you cannot lift. Spread the load across the floor, keep heavy boxes near the load bearing walls, and never store anything so heavy that you cannot move it safely. If you are unsure about your joists, ask a structural engineer or a loft specialist to check them before you load the floor.
How Do You Board a Loft Step by Step?
Boarding a loft is one of the most popular DIY jobs in UK homes, because it turns wasted roof space into storage. A small deck around the hatch is a weekend job for a confident DIYer. A full loft floor is a bigger job, and many people hire a professional for it. Either way, the steps are the same, and the order matters.
What Tools and Materials Do You Need?
You will need 18mm tongue and groove loft boards, loft legs or a raised system kit, screws, a tape measure, a pencil, a hand saw or circular saw, a drill, a dust mask, gloves, knee pads, a torch or head torch, and a loft ladder or safe access. You will also need boards or a crawl board to kneel on while you work, because you must never put your full weight on the ceiling below. Wear a dust mask and gloves when you handle mineral wool insulation, because the fibres irritate skin and lungs.
How Do You Prepare the Loft?
Start by clearing the loft and checking the ceiling joists. Look for damp, rot, woodworm or damaged timbers, and fix those problems first. Measure the spacing between joist centres, which is usually 400mm or 600mm, and buy a kit that matches. Check the depth of your insulation, and top it up to 270mm before the boards go down, because you cannot top it up easily afterwards.
Check for cables and pipes. Cables should run above the insulation, not buried under it, and they should not be trapped under boards. Pipes in the loft should be lagged, especially cold water pipes that can freeze in winter. Move any cables and pipes that sit where the supports will go, and call an electrician if you are unsure about wiring. Never cover downlights with insulation or boards, because they can overheat.
How Do You Fit Loft Legs and Boards?
Fix the loft legs or supports to the tops of the joists at the spacing given in the kit instructions, usually every 600mm along each joist. Check each support with a spirit level, because a level floor starts with level supports. Lay the first board across the supports, leaving a small gap of about 3mm between boards so they can expand. Screw each board down with 4 to 6 screws per support, and stagger the joints between rows so they do not line up.
Work from the hatch outwards, so you always have a safe way back. Lay boards in sections, and do not board the whole loft in one go if you cannot reach the far corners. Leave a gap around the eaves for airflow, and never push boards tight against the roof felt. If you are fitting a LoftZone StoreFloor kit, follow the kit instructions for the support spacing, because the steel beams have their own layout.
How Do You Finish Around the Hatch and Eaves?
Finish the floor around the hatch first, so you have a safe platform to stand on when you climb up. Fit a proper loft ladder if you do not have one, and enlarge the hatch if it is too small to carry boards through. A standard hatch is often too small for boards, so measure your boards against the hatch before you buy.
Leave the eaves open. Air must flow from the eaves, under the boards, and out through the roof vents. Block that airflow and moisture will build up in the roof space. Do not board over the water tank, and leave access to it. Fit a light so you can see what you are doing, and fit a switch near the hatch so you are never in the dark at the top of a ladder.
Do You Need Planning Permission or Building Regulations Approval?
Boarding a loft for storage does not usually need planning permission or building regulations approval in England. That is the short answer, and it applies to most houses. The rules change when the loft stops being storage and starts being a room, or when you change the structure of the roof.
When Is Boarding Just Storage?
You can board your loft without planning permission and without getting a building control inspector in if you meet three conditions, according to LoftZone. First, no structural changes are made, so you are fitting a raised platform over existing joists without altering the roof structure. Second, the space stays for storage only, with no sleeping, working or living in the loft. Third, you are not in a listed building, where the rules may forbid loft boarding.
That does not mean the work is unregulated. GOV.UK says you must meet safety and energy efficiency standards even if you do not need formal approval. Your insulation should stay at the recommended depth, your electrics should be safe, and your ceiling should not be overloaded. Your home insurance can also be stricter than the law, so tell your insurer about the boarding and check that your policy still covers the loft.
When Do the Rules Change?
The rules change the moment the loft becomes a habitable room. If you want to put a bed up there, set up a desk, install a permanent staircase, or line the walls to create a room, that counts as a loft conversion, and it absolutely requires building regulations approval and sometimes planning permission. Most loft conversions in England fall under permitted development, which allows up to 40 cubic metres of extra roof space for a terraced house and 50 cubic metres for a detached or semi-detached house, according to the Planning Portal.
Trying to use a basic boarded loft as an extra bedroom without approval is a bad idea. It can invalidate your home insurance and make your house difficult to sell. If you think you may convert the loft one day, read our attic conversion cost guide first, so you understand the costs and the rules before you spend money on storage boarding. Our guide to how to insulate your house also explains the insulation and ventilation standards that a conversion must meet.
What About Ventilation, Damp and Condensation?
A boarded loft needs air. Warm, moist air rises from the rooms below, through the ceiling and into the loft. In a cold loft that moisture can condense on the underside of the boards or on the roof timbers, and that leads to mould and rot. A raised floor helps, because the gap under the boards lets air move and carry moisture away.
Keep the eaves vents clear, and do not push insulation or boards into the eaves. Keep trickle vents open on windows, and use extractor fans in bathrooms and kitchens, because most loft moisture starts in those rooms. Our bathroom extractor fan guide explains how a fan moves damp air out of the house. Do not store damp items in the loft, and do not dry laundry up there.
Check the loft twice a year, once in autumn and once in spring. Look for damp patches, mould on the timbers, and water stains on the boards. If you find damp, find the cause before you store anything else up there. Common causes are a leaking roof, blocked vents, and insulation that covers the eaves. Fix the cause first, and the damp will usually clear on its own.
What Should You Never Store in a Boarded Loft?
A loft is a bad home for some things. Never store paint, solvents, aerosols or fuel in a loft, because heat in summer can make them leak or catch fire. Never store important papers, photos or leather goods without sealed boxes, because damp and heat will damage them. Never store food, because it attracts mice and insects.
Avoid storing anything heavy, anything you need every week, and anything that cannot cope with heat and cold. Lofts are hot in summer and cold in winter, so candles, vinyl records, musical instruments and electronics can all suffer. Use sealed plastic boxes with lids, label every box, and keep a simple map of what is stored where. That way you only go up there when you need to, and you can find things without moving every box.
Loft Boarding or Loft Conversion: Which Is Right for You?
Loft boarding and loft conversion solve different problems. Boarding gives you storage. A conversion gives you a room. Boarding costs hundreds or a few thousand pounds, while a conversion costs tens of thousands. Boarding takes a weekend or a few days, while a conversion takes weeks or months. Boarding needs no permission in most cases, while a conversion needs building regulations approval and sometimes planning permission.
Choose boarding if you need storage and you are happy with your home as it is. Choose a conversion if you need another bedroom, a home office or a bathroom, and you are ready for a major project. If you are not sure, board the loft first. Storage boarding is cheap, it is quick, and it does not stop you converting the loft later. Our attic conversion cost guide sets out the full costs of turning a loft into a room, so you can compare the two options with real numbers.
Common Mistakes to Avoid With Loft Boards
The most common mistake is squashing the insulation. Boards fixed straight onto the joists crush the insulation and waste your heating money. Always raise the floor above the insulation, or accept that your insulation will be thin and your bills will be higher.
The second mistake is overloading the floor. Ceiling joists are not floor joists, and they cannot carry heavy loads. Keep storage light, spread it out, and never store anything you cannot lift safely.
The third mistake is blocking ventilation. Boards pushed tight to the eaves, insulation stuffed into the vents, and sealed hatches all trap moisture. Leave gaps for air, keep the vents clear, and check the loft for damp twice a year.
The fourth mistake is ignoring the electrics. Cables buried under insulation overheat, and downlights covered with insulation can catch fire. Keep cables above the insulation, keep downlights clear, and call an electrician if you are unsure.
The fifth mistake is using the wrong boards. Thin boards sag between joists, and large sheets will not fit through the hatch. Use 18mm tongue and groove loft boards, cut them to fit, and screw them down properly. A floor that moves or squeaks is a floor that was fitted badly, and it is easy to avoid with the right boards and the right fixings.
Frequently Asked Questions
How much does it cost to board a loft in the UK?
A raised loft boarding system costs £80 to £100 per square metre fitted, according to Checkatrade, while basic chipboard fixed straight onto the joists costs £55 to £70 per square metre. Most homeowners pay between £800 and £2,200 for a raised system supplied and fitted, according to LoftZone. Doing it yourself usually costs between £300 and £750 for the same area. Add a ladder, hatch work or an insulation top-up, and the total rises, so always get an itemised quote.
Can I board my loft myself?
Yes, you can board a loft yourself if you are confident with basic DIY and you follow the safety rules. A small deck around the hatch is a weekend job, and a raised kit with loft legs is designed for DIY fitting. You must check the joists, top up the insulation to 270mm first, keep cables above the insulation, and never put your weight on the ceiling below. If the loft has damp, rot, old wiring or unusual joists, hire a professional instead.
Will loft boards squash my insulation?
Loft boards will squash your insulation if you fix them straight onto the joists, because the insulation is deeper than the joists. The Energy Saving Trust recommends a minimum depth of 270mm for mineral wool insulation, while most joists are only about 100mm deep. Squashed insulation stops working, because it traps less air. A raised system on loft legs or beams lifts the boards above the full depth of insulation, so it keeps working and stays dry.
How much weight can loft boards hold?
A boarded loft is for light storage only, and you should keep stored items light and spread out. New UK homes are built to carry 25kg per square metre of permanent load and 180kg per square metre of temporary load, according to Checkatrade. LoftZone StoreFloor has a stored load limit of 25kg per square metre, according to The Loft Boys. Older homes may be weaker, so ask a loft specialist to check your joists if you are unsure.
Do I need planning permission to board my loft?
No, you do not usually need planning permission or building regulations approval to board a loft for storage. You can board your loft without planning permission and without a building control inspector if you make no structural changes, the space stays for storage only, and you are not in a listed building, according to LoftZone. The rules change if you turn the loft into a bedroom, office or any room people live in, because that is a loft conversion and it needs building regulations approval.
Conclusion
Loft boards are flat panels fixed over your ceiling joists to create a safe storage floor in your loft, and they are one of the cheapest ways to win back space in a UK home. Basic chipboard boarding costs around £70 per square metre fitted, according to Checkatrade, while a raised system costs around £90 per square metre. Most homeowners pay between £800 and £2,200 for a raised system supplied and fitted, according to LoftZone, and doing it yourself usually costs between £300 and £750. The raised system is worth the extra money, because it protects your insulation and keeps air moving under the boards.
The number to remember is 270mm. The Energy Saving Trust recommends a minimum depth of 270mm for mineral wool loft insulation, and the Energy Saving Trust says an uninsulated home loses around 25% of its heat through the roof. Fixing boards straight onto the joists crushes that insulation, so raise the floor on loft legs or a beam system and leave a gap for air. Keep the load light, at 25kg per square metre or less, and keep the loft for storage only.
Boarding a loft for storage does not usually need planning permission or building regulations approval, but it does need care with joists, cables, ventilation and weight. Measure your loft, check your insulation, and get two or three written quotes. Done right, a boarded loft gives you years of safe, dry storage for a fraction of the cost of a conversion.