
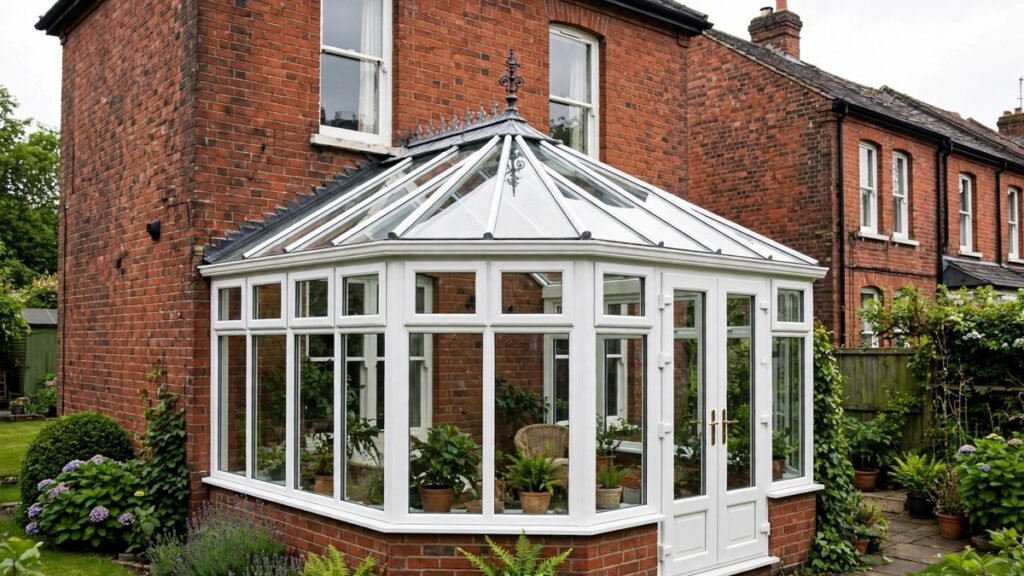
A Victorian conservatory is the classic glass room that most people picture when they think of a conservatory. It has a curved bay front made of angled glass panels, a steeply pitched roof that rises to a central ridge, and small decorative details on the roof such as finials and crestings. It suits period homes, it suits modern homes that want a traditional look, and it is still one of the most popular conservatory styles in the UK.
The short answer is that a Victorian conservatory in the UK in 2026 typically costs between £12,000 and £17,500 for a 3.5m x 3.5m room, based on Checkatrade 2026 data. A small 3m x 3m Victorian conservatory in uPVC costs £8,000 to £12,500 fully installed, according to BestBuilders. MyJobQuote puts the average uPVC conservatory at around £15,000, with a Victorian style from £13,500 fully fitted. A larger 4m x 4m Victorian conservatory costs £10,500 to £16,500. London and the South East run 20 to 25 percent above these figures.
In this guide, we explain what a Victorian conservatory is, what one costs in the UK, how the price changes by size and material, what the base, roof and glazing add, what planning and building rules apply, how to heat the room and use it all year, how long the build takes, how to get a fair quote, and whether the money comes back when you sell. Everything is in plain English, with UK prices and UK rules in mind.
What Is a Victorian Conservatory?
A Victorian conservatory is a glass room with a faceted bay front. Instead of a flat front wall, the front is made of three or five angled glass panels that curve out from the house in a bay shape. This is the feature that gives the style its name and its look. The roof is steeply pitched and rises to a ridge in the middle, and the ridge often carries decorative pieces called finials and crestings. A finial is a small pointed ornament at the top of the roof. Cresting is the decorative rail that runs along the ridge. Together they give the roof its classic Victorian shape.
The style takes its name from the Victorian era, the reign of Queen Victoria from 1837 to 1901, when glasshouses and orangeries were popular in grand houses and gardens. The design has stayed popular because it works well on period homes. A Victorian conservatory suits a Victorian terrace, an Edwardian semi, a cottage and many 1930s houses. It also suits a modern house where the owner wants a traditional room that softens the look of the building.
Most Victorian conservatories sit on a low brick wall called a dwarf wall, usually around 600mm high, with glass above it. Some have full-height glass from the base to the roof, which lets in more light but costs more and can feel colder in winter. French doors are the usual choice for the front, and the room often opens into the garden with a step down onto a patio.
Victorian, Edwardian and Lean-to: How They Differ
The Victorian style is easy to tell apart from the other two classic styles. An Edwardian conservatory has a square or rectangular front with a flat face and a pitched roof. It gives more floor space for the same footprint, because there is no bay curve, and it is usually a little cheaper. A lean-to conservatory has a single sloping roof built against the house wall. It is the simplest and cheapest style, and it suits a house with a low wall or a bungalow. The Victorian style costs more than both, because the faceted front needs a shaped base, more frames and a more complex roof with several sections meeting at the ridge.
A modern conservatory is a different thing again. It uses flat roofs or large glass panels, slim frames and clean lines, and it suits new build homes. Our separate guide to the modern conservatory covers those styles. This guide stays with the classic Victorian design, its period character and its costs.
Three Facets or Five Facets?
A Victorian conservatory front usually has three or five facets. A three-facet front has three angled panels, which makes a shallower bay. A five-facet front has five angled panels, which makes a deeper, rounder bay and a more ornate look. A five-facet front usually costs more than a three-facet front of the same size, because it needs more frames, more glass and a more complex roof. It also needs a shaped base that follows the curve. Most 3m x 3m Victorian conservatories use a three-facet front, while larger rooms of 4m x 4m and above often use five facets. The choice is mostly about the look you want and the shape of your garden, but it is worth knowing that the extra facets add to the price.
Which Homes Suit a Victorian Conservatory?
A Victorian conservatory suits most UK homes, but it suits period homes best. On a Victorian terrace or an Edwardian semi, the faceted bay and the pitched roof match the age and the shape of the house. On a cottage, a small 3m x 3m Victorian conservatory adds a bright room without overpowering the garden. On a modern detached house, a Victorian conservatory can still work, but the owner should think about whether the ornate roof and the bay front sit well with the clean lines of the house. The size matters too. A 3m x 3m room suits a small garden, while a 4m x 4m or 5m x 4m room needs a larger garden and a wider house wall. A good installer will measure the house and the garden and tell you which size fits.
How Much Does a Victorian Conservatory Cost in the UK?
Victorian conservatory cost in the UK in 2026 depends on the size, the material and what the price includes. The ranges below are typical UK prices seen in 2026, drawn from Checkatrade, MyJobQuote, BestBuilders, CosyPanels and Trade2Base. They are a guide only. Prices vary by region, garden, ground conditions and specification, so always get written quotes for your own home. Always ask whether a quote includes VAT, because some guides quote prices excluding VAT, and VAT at 20 percent adds a large sum to a £13,000 job.
Most UK guides agree on the middle of the range. Checkatrade’s June 2026 guide puts a 3.5m x 3.5m Victorian conservatory in uPVC at £12,000 to £13,500, with an average of £12,750. The same size in wood costs £16,000 to £17,500, with an average of £16,750. CosyPanels, using Checkatrade 2026 data, puts the typical Victorian conservatory of 3.5m x 3.5m at £12,000 to £17,500, which covers uPVC at the lower end and wood at the higher end. MyJobQuote puts the average uPVC conservatory at around £15,000, with a Victorian style from £13,500 fully fitted. BestBuilders puts a 3m x 3m Victorian conservatory in uPVC at £8,000 to £12,500 fully installed.
Why the Ranges Differ: What Is Included
The ranges differ because the sources do not all include the same things. BestBuilders prices are fully installed, and they include the frames, the glazing, a standard concrete base, French doors, fitting and VAT at 20 percent. The lower end of the BestBuilders range is a polycarbonate roof with standard double glazing, and the upper end is an A-rated glass roof with solar-control glass. CosyPanels prices are also fully fitted, and they include labour, materials, groundwork and preparation. MyJobQuote prices for a Victorian style are fully fitted too, and they include the structure plus the base, groundwork and installation, but not fixtures and fittings such as blinds, flooring and heating.
Other guides quote the structure only, which means the frames, roof and glazing but not the base, groundwork or installation. A structure-only price can look much lower than a fully fitted price for the same room, and that is the most common reason two quotes seem far apart. When you compare quotes, ask each installer to list what is included: the base, the dwarf walls, the roof, the glazing, the doors, the electrics, the flooring preparation and VAT. If a quote does not list them, ask.
Cost Bands at a Glance
| Victorian conservatory | Typical UK cost in 2026 | What the price covers |
|---|---|---|
| Small 3m x 3m, uPVC | £8,000 to £12,500 | Fully installed, standard base, fitting and VAT (BestBuilders) |
| Typical 3.5m x 3.5m, uPVC | £12,000 to £13,500 | Checkatrade 2026, average £12,750 |
| Typical 3.5m x 3.5m, all materials | £12,000 to £17,500 | uPVC at the lower end, wood at the higher end (Checkatrade, CosyPanels) |
| Typical 3.5m x 3.5m, wood | £16,000 to £17,500 | Checkatrade 2026, average £16,750 |
| Larger 4m x 4m, uPVC | £10,500 to £16,500 | Fully installed, standard base, fitting and VAT (BestBuilders) |
| Larger 4m x 3m, higher spec | £16,000 to £28,000 | Trade2Base range for larger and higher-spec builds |
| Average uPVC conservatory | Around £15,000 | MyJobQuote average, not including fixtures and fittings |
These bands cover the build for a typical project, but they do not cover every cost. Blinds, flooring, heating, lighting and decoration are often extra. Groundwork can cost more if the garden slopes, if access is tight, or if the ground needs extra work. The sections below explain each part.
Victorian Conservatory Cost by Size
Size is the biggest single driver of Victorian conservatory cost. A bigger room needs more frames, more glass, a bigger roof and a bigger base, and the fitting takes longer. The table below uses BestBuilders 2026 prices, which are fully installed and include the frames, glazing, a standard concrete base, French doors, fitting and VAT at 20 percent. The lower end of each range is a polycarbonate roof with standard double glazing. The upper end is an A-rated glass roof with solar-control glass.
| Size (footprint) | Victorian conservatory, uPVC | Floor area | Best for |
|---|---|---|---|
| 3m x 3m | £8,000 to £12,500 | 9 square metres | A small garden, a breakfast room, a home office |
| 3.5m x 3.5m | £12,000 to £17,500 | 12.25 square metres | A typical family room, dining space, playroom |
| 4m x 4m | £10,500 to £16,500 | 16 square metres | A large dining room, a lounge, a garden room |
| 4m x 3m, higher spec | £16,000 to £28,000 | 12 square metres | A larger or higher-spec build (Trade2Base) |
The 3.5m x 3.5m range of £12,000 to £17,500 comes from Checkatrade 2026 data and CosyPanels, and it covers uPVC at the lower end and wood at the higher end. Checkatrade puts the uPVC figure at £12,000 to £13,500 and the wood figure at £16,000 to £17,500 for the same size. MyJobQuote puts a Victorian style from £13,500 fully fitted, which sits inside the same range.
Small: 3m x 3m
A 3m x 3m Victorian conservatory is the smallest common size. It gives 9 square metres of floor space, which is enough for a small table and chairs, a reading chair and a plant stand, or a desk for working from home. BestBuilders puts the fully installed price at £8,000 to £12,500 in uPVC. The lower end buys a polycarbonate roof and standard double glazing. The upper end buys a glass roof with solar-control glass. A 3m x 3m room usually uses a three-facet front, which keeps the base and the roof simpler and the price lower. This size suits a small garden and a terraced or semi-detached house, and it is the easiest size to fit without planning permission.
Typical: 3.5m x 3.5m
A 3.5m x 3.5m Victorian conservatory is the most common size in the UK. It gives 12.25 square metres, which is enough for a dining table for six, a small lounge, or a playroom. Checkatrade puts the uPVC price at £12,000 to £13,500, with an average of £12,750, and the wood price at £16,000 to £17,500, with an average of £16,750. CosyPanels puts the typical range at £12,000 to £17,500. This is the size most cost guides use as their example, because it is the size most people buy. A 3.5m x 3.5m room can use a three-facet or a five-facet front, and the five-facet front costs more.
Large: 4m x 4m and Above
A 4m x 4m Victorian conservatory gives 16 square metres, which is enough for a large dining room or a lounge with room to move around. BestBuilders puts the fully installed uPVC price at £10,500 to £16,500. Trade2Base puts a 4m x 3m Victorian conservatory at £16,000 to £28,000, which covers larger and higher-spec builds with better materials, a glass or solid roof and more extras. Larger rooms cost more in total, but they cost less per square metre, because the fixed items, the doors, the ridge, the base work and the fitting, do not grow as fast as the floor area. A room bigger than 4m x 4m usually uses a five-facet front, and it may need a stronger base and more roof sections.
Why Small Rooms Cost More per Square Metre
A small conservatory is not half the price of one twice its size, because the fixed items cost the same. The doors, the ridge, the finials, the base work, the electrics and the fitting time cost much the same whether the room is 9 square metres or 16. Only the glass, the frames and the roof scale with size. That is why a 3m x 3m room costs more per square metre than a 4m x 4m room, and why a very small conservatory can feel expensive for what you get. If the budget is tight, it is often better to build a 3m x 3m room well, with a good roof and good glazing, than to stretch to a larger room with a cheap roof.
Cost by Material (uPVC, Aluminium, Timber)
The frame material changes the look, the price and the upkeep of a Victorian conservatory. uPVC is the most common choice in the UK, aluminium is the slim and modern choice, and timber is the traditional choice for period homes. The table below compares them, using Checkatrade 2026 prices for a 3.5m x 3.5m Victorian conservatory where a figure is given.
| Material | Typical cost, 3.5m x 3.5m | Look | Upkeep | Lifespan |
|---|---|---|---|---|
| uPVC | £12,000 to £13,500 | White or coloured, chunkier frames | Very low, wipe clean | Long, with little care |
| Aluminium | More than uPVC, less than timber | Slim frames, more glass, modern feel | Very low, wipe clean | Long, strong and light |
| Timber (wood) | £16,000 to £17,500 | Warm, traditional, suits period homes | Needs painting every few years | Long if painted and cared for |
uPVC
uPVC is the material most UK homeowners choose. It is the cheapest of the three, it needs almost no care, and it comes in white, cream, grey, green and wood-effect finishes. A 3.5m x 3.5m Victorian conservatory in uPVC costs £12,000 to £13,500, according to Checkatrade. The frames are chunkier than aluminium, which means a little less glass and a little less light, but the price and the low upkeep make it the best value for most homes. uPVC does not rot, warp or need painting, and it keeps its colour for years. It is the right choice if the budget matters most and the house is not listed.
Aluminium
Aluminium frames are slimmer and stronger than uPVC, so they let in more light and suit a modern look. Aluminium costs more than uPVC, but the price gap has narrowed as aluminium has become more popular. Aluminium does not rust, it does not need painting, and it is light enough to span larger glass panels. It is a good choice for a larger Victorian conservatory where the owner wants more glass and less frame, or for a house where a modern frame suits the building. Aluminium frames are usually powder-coated in a colour, and the coating lasts for years without care.
Timber
Timber is the traditional material for a Victorian conservatory, and it suits period homes best. A hardwood or softwood frame looks warm and natural, and it can be painted any colour to match the house. A 3.5m x 3.5m Victorian conservatory in wood costs £16,000 to £17,500, according to Checkatrade, which is around £4,000 more than the same room in uPVC. Timber needs more care than uPVC or aluminium. It needs painting or staining every few years, and it must be kept dry and ventilated, or it can rot. It is the right choice for a listed building, a conservation area, or a period home where the owner wants the most authentic look and is happy to maintain it.
Which Material Should You Choose?
Choose uPVC if you want the best value and the least upkeep. Choose aluminium if you want slim frames, more glass and a modern feel, and you are happy to pay more. Choose timber if the house is a period home, or if the look of wood matters more than the price and the upkeep. The material also affects the roof choice, because a timber frame can carry a heavier roof, while a uPVC frame usually pairs with a glass or polycarbonate roof. Ask the installer to quote the same room in two materials, so you can see the price gap for your own home.
What Drives the Price Up or Down
Size and material are the two biggest drivers, but several smaller choices move the price by hundreds or thousands of pounds. Knowing them before you ask for quotes helps you control the budget.
The Roof
The roof is the most expensive single choice after the size. A polycarbonate roof is the cheapest option. It is light, it lets in light, and it is quick to fit, but it is noisier in rain and it insulates less well than glass. A glass roof costs more, and it gives a brighter room with better insulation, especially with solar-control glass that cuts heat in summer. A solid or tiled roof costs the most, and it turns the conservatory into a room that feels like part of the house, warm in winter and cool in summer. A solid roof also changes the building rules, because it removes the exemption that normally applies to a conservatory, so Building Regulations approval is normally needed. The roof choice is covered in more detail below.
The Glazing
Standard double glazing is included in most quotes. Solar-control glass costs more, and it cuts the heat that builds up in summer, which makes the room usable on hot days. Self-cleaning glass costs more again, and it helps on a roof that is hard to reach. Low-emissivity glass, often called low-e glass, has a coating that reflects heat back into the room in winter, and it is now common in better quotes. Triple glazing is available, but it is heavy and it costs more, and most installers will tell you that good double glazing with a low-e coating is enough for a conservatory.
The Doors and Openings
French doors are the usual choice for a Victorian conservatory, and they are included in most quotes. Bifold doors cost more, and they open the whole front of the room to the garden, which is a lovely feature in summer. Sliding doors cost more than French doors but less than bifold doors, and they suit a room where there is no space for doors to swing open. Adding an opening into the house, which means knocking through the external wall, adds a large sum to the job, because it needs a lintel, making good and decoration. If you plan to open the room into the house, tell the installer at the start, because it changes the price and the building rules.
The Base and the Ground
The base is the part of the job that varies most. A flat garden with good access and firm ground keeps the base simple and the price low. A sloping garden, a garden with poor access, or ground that needs extra work can add a large sum. The dwarf wall height matters too. A low dwarf wall with more glass costs more than a higher dwarf wall with less glass, because glass costs more than brick. The ground conditions are the one thing no installer can price without a site visit, so always ask for a survey before you accept a quote.
Where You Live
London and the South East run 20 to 25 percent above the national average for a Victorian conservatory, because labour costs more there. Scotland, the North East and parts of Wales often sit at or below the lower end of the ranges. The price also varies between installers in the same town, which is why three written quotes matter. A quote from a large national firm is often higher than a quote from a local installer, but the national firm may offer a longer guarantee, so compare what each quote includes, not just the total.
Base, Roof and Glazing Costs
A Victorian conservatory has three big parts: the base, the roof and the glazing. Each one can be built in different ways, and each way changes the price. This section explains what each part is, what choices you have, and what to check in a quote.
The Base
The base is the foundation and the low wall that the glass sits on. It starts with foundations, which are concrete footings dug into the ground to carry the weight of the room. On top of the foundations sits the dwarf wall, a low brick wall usually around 600mm high, which forms the bottom of the conservatory. The floor sits inside the dwarf wall, usually a concrete slab with insulation and a screed, ready for tiles or wood flooring.
The base is often the part that varies most in price, because it depends on the garden. A flat garden with firm ground and easy access keeps the base simple. A sloping garden may need deeper foundations or a stepped base. A garden with poor access may need materials carried by hand, which takes longer and costs more. Some quotes include the base, and some quote the structure only, which means the frames, roof and glazing but not the base, groundwork or installation. BestBuilders prices include a standard concrete base. MyJobQuote prices for a Victorian style include the base, groundwork and installation. When you compare quotes, ask each installer whether the base is included, and what groundwork it covers. If a quote does not list the base, ask for a separate figure for it.
The dwarf wall height is a choice worth thinking about. A low dwarf wall with more glass lets in more light, but it costs more, because glass costs more than brick. A higher dwarf wall with less glass costs less, and it gives more privacy and more wall space for furniture. A dwarf wall of around 600mm is the usual height, and it suits most homes. Full-height glass, with no dwarf wall at all, looks bright and modern, but it costs the most and the room can feel colder in winter.
The Roof
The roof is the most important choice for how the room feels. It decides how much light comes in, how warm the room is in winter, how hot it gets in summer, and how much noise you hear in rain. There are three main choices.
A polycarbonate roof is the cheapest option. It is made of light plastic panels, and it lets in light while blocking some heat. It is quick to fit and it costs the least, but it is noisier in rain than glass, and it insulates less well. A polycarbonate roof is a good choice if the budget is tight and the room is used mainly in spring, summer and autumn.
A glass roof costs more than polycarbonate, and it gives a brighter room with better insulation. Modern glass roofs use double glazing with a low-e coating, which reflects heat back into the room in winter, and solar-control glass, which cuts the heat that builds up in summer. A glass roof is quieter in rain than polycarbonate, and it makes the room feel more like a real room. It is the most popular choice for a Victorian conservatory in 2026.
A solid or tiled roof costs the most, and it turns the conservatory into a room that feels like part of the house. It is warm in winter and cool in summer, and it is quiet in rain. A solid roof can be tiled to match the house, and it can include roof lights to let in light. A solid roof also changes the building rules. A conservatory with a glass or polycarbonate roof is normally exempt from Building Regulations, but a solid roof removes that exemption, so Building Regulations approval is normally needed. If you want a solid roof, tell the installer at the start, because it adds time and cost to the job.
The Glazing
The glazing is the glass in the walls and the roof. Standard double glazing is included in most quotes, and it is good enough for most rooms. Solar-control glass costs more, and it cuts the heat that builds up in summer, which makes the room usable on hot days. Self-cleaning glass costs more again, and it helps on a roof that is hard to reach, because rain washes the dirt away. Low-e glass has a coating that reflects heat back into the room in winter, and it is now common in better quotes. Toughened glass is used in doors and in low panels for safety, and it is included in most quotes as standard.
The glazing choice matters more on a Victorian conservatory than on a lean-to, because the faceted bay front has more glass and more roof sections. A cheap roof with standard glass can make the room too hot in summer and too cold in winter. Spending a little more on the roof glazing is often the best money in the whole job, because it decides whether you can use the room all year.
What to Check in a Quote
Ask each installer to list the base, the roof and the glazing separately, with the type and the brand named. Ask whether the base includes the foundations, the dwarf wall and the floor slab. Ask whether the roof is polycarbonate, glass or solid, and what glazing it uses. Ask whether the doors, the electrics and the VAT are included. If a quote lists only a total, ask for the breakdown. A clear breakdown is the best sign of a good installer, and it is the only way to compare quotes fairly.
Planning Permission and Building Regulations
Most Victorian conservatories do not need planning permission, but some do. The rules are simple to follow, and a good installer will check them for you before the build starts. The rules below apply in England. Scotland, Wales and Northern Ireland have their own rules, so check with your local council if you live outside England.
Planning Permission
A conservatory is usually covered by permitted development rights, which means you can build it without planning permission, as long as it meets certain limits. The room must be single storey, and it must not be higher than 4 metres, or 3 metres if it is within 2 metres of a boundary. It must not cover more than half of the garden, and it must not sit forward of the front of the house. The house must not be a flat, a maisonette or a listed building, and it must not be in a conservation area or an Area of Outstanding Natural Beauty, where the rules are stricter.
If the room breaks one of these limits, you need to apply for planning permission. The householder planning application fee in England is £548 from 1 April 2026. A planning application usually takes around eight weeks for a decision, so allow time for it before the build starts. If your house is listed, or if you live in a conservation area, talk to the council before you spend money on a design, because the council may want the conservatory to match the age and the look of the house.
Building Regulations
Building Regulations are separate from planning permission, and they cover how the room is built. A conservatory is normally exempt from Building Regulations if it meets four conditions: it is under 30 square metres, it is separated from the house by external-quality doors, it has its own heating with separate controls, and it has a glazed or translucent roof. Most Victorian conservatories meet these conditions, because they are built as a separate room with doors between the room and the house.
If you open the room into the house by knocking through the wall, the room is no longer separate, and Building Regulations apply. If you fit a solid or tiled roof, the room loses its exemption too, and Building Regulations approval is normally needed. The approval covers the structure, the insulation and the safety of the build, and the council or an approved inspector will check the work. Allow time and money for this, and tell the installer at the start if you plan to open the room into the house or fit a solid roof.
What the Installer Should Do
A good installer will check the planning and building rules for your home before giving a final quote. They should ask whether the house is listed, whether you live in a conservation area, and whether you want to open the room into the house. They should tell you if planning permission or Building Regulations approval is needed, and they should handle the application or tell you how to make it. If an installer tells you that no rules apply without asking about the house, be careful, because the rules depend on the house and the garden, not on the conservatory alone.
Heating and Year-Round Use
A Victorian conservatory can be a room for all year, but only if it is heated and ventilated well. A conservatory with a cheap roof and no heating is a room for spring and autumn only. A conservatory with a good roof, good glazing and a proper heater is a room you can use in January and in July.
Heating the Room
The most common choice is a radiator connected to the central heating, with its own thermostat so the room can be heated on its own. Underfloor heating is another good choice, because it warms the floor and the room evenly, and it leaves the walls free for furniture. Electric heaters are the simplest choice, and they suit a room that is used now and then, but they cost more to run than central heating. A small electric heater can warm a 3m x 3m room on a cold evening, but a 4m x 4m room needs a bigger heater or two heaters.
Whatever heater you choose, it should have its own controls, separate from the rest of the house. This is also one of the conditions for the Building Regulations exemption, so it matters for the rules as well as for comfort. Tell the installer how you plan to use the room, and ask them to size the heating for the coldest weeks of winter, not for a mild day.
Keeping the Room Cool in Summer
A Victorian conservatory has a lot of glass, and the sun can make it very hot in summer. Solar-control glass in the roof cuts the heat that builds up, and it is worth the extra cost if the room faces south or west. Roof blinds help too, and they can be fitted inside the roof or outside it. Roof vents let hot air out, and they should be included in the quote, because a room with no vents will overheat even with good glass. Opening the French doors and the roof vents on a hot day makes a big difference, and a ceiling fan can help the air move.
Ventilation and Damp
A conservatory needs ventilation, or it will suffer from condensation and damp. Warm air from the house meets cold glass, and the water in the air turns into droplets on the frames and the roof. Trickle vents in the frames let a small amount of fresh air in all the time, and roof vents let warm, damp air out. An extractor fan is not usually needed in a conservatory, but good ventilation is. Keep the room aired, especially in winter, and wipe down the frames if condensation appears. A room that is heated and ventilated well will stay dry, and the frames and the roof will last longer.
How Long Does It Take to Build?
A typical Victorian conservatory takes 3 to 6 weeks to build, according to MyJobQuote. The time starts when the installer begins work on the garden, and it ends when the room is finished and ready to use. Planning permission, if it is needed, adds time before the build starts, usually around eight weeks for a decision. Building Regulations approval, if it is needed, also adds time. Order the frames and the roof early, because they are made to measure and they can take a few weeks to arrive.
The Build in Stages
The build happens in stages. First comes the groundwork, which means digging the foundations and pouring the concrete. The foundations need time to set, and bad weather can slow this stage down. Next comes the dwarf wall and the floor slab, which are built on the foundations. Then the frames arrive and are fitted, followed by the roof, the glazing and the doors. The electrics come next, with lights, sockets and heating, and the room is finished with flooring, decoration and the final clean.
The base and the groundwork usually take the longest, because they depend on the weather and the ground. The frames and the roof go up faster, often in a few days once they arrive. The finishing work, electrics, flooring and decoration, takes a few days at the end. A small 3m x 3m room can be built in 3 to 4 weeks, while a larger 4m x 4m room with a five-facet front and a glass roof can take 5 to 6 weeks.
What Can Slow the Build Down
Bad weather is the most common cause of delay, because the base cannot be poured in heavy rain and the roof cannot be fitted in high wind. Ground conditions can slow the build too, if the installer finds soft ground, old foundations or drains where the base should go. Changes to the design during the build will slow it down and add cost, so agree the design, the roof and the glazing before the work starts. A good installer will give you a written schedule with the stages and the dates, and they will tell you if the schedule slips.
Getting Quotes and Choosing an Installer
The installer matters as much as the conservatory. A good installer will measure the house and the garden, check the planning and building rules, and give you a clear written quote. A bad installer will give you a low price, then add costs as the build goes on. The steps below will help you choose well.
Get Three Written Quotes
Get three written quotes for the same room, from three different installers. Give each installer the same size, the same material, the same roof and the same glazing, so the quotes can be compared fairly. Ask each installer to list what is included: the base, the dwarf wall, the roof, the glazing, the doors, the electrics, the flooring preparation and VAT. Ask whether the price includes the guarantee and the aftercare. A quote that is much lower than the others is a warning sign, because it may leave out the base, the electrics or the VAT.
Check the Installer
Ask each installer how long they have been building conservatories, and ask to see photos of recent work. Ask for the names of two or three past customers you can call, and call them. Ask whether the installer is a member of a trade body such as the Federation of Master Builders, and whether they are listed on Checkatrade or Which? Trusted Traders. Ask what guarantee covers the frames, the roof and the base, and for how long, and get the guarantee in writing. Ask who will build the room, whether it is the installer’s own team or a subcontractor, and who you should call if there is a problem.
The Contract and the Payment
Never pay the full amount up front. A normal pattern is a deposit to order the frames and the roof, a payment when the base is built, a payment when the frames and the roof are fitted, and a final payment when the room is finished and you are happy with it. Get the payment plan in writing, with the dates and the amounts. Get a written contract that lists the size, the material, the roof, the glazing, the doors, the electrics, the guarantee and the price, including VAT. If the installer will not give you a written contract, choose another installer.
Mistakes to Avoid and How to Save Money
A Victorian conservatory is a large purchase, and a few common mistakes can add thousands of pounds or leave you with a room you cannot use. The list below covers the mistakes we see most often, and how to avoid them.
Choosing on Price Alone
The cheapest quote is not always the best value. A low quote may leave out the base, the electrics, the VAT or the guarantee, and the real price will appear later as extra charges. Compare what each quote includes, not just the total, and ask for the breakdown. A quote in the middle of the range, from an installer with good reviews and a written guarantee, is usually the safest choice.
Forgetting the Extras in the Budget
The conservatory itself is only part of the cost. Blinds, flooring, heating, lighting and decoration are often extra, and they can add a large sum to the total. Set the budget for the room and the extras together, and ask the installer to quote the extras as well, so there are no surprises at the end.
Picking the Wrong Roof
The roof decides whether you can use the room all year. A cheap polycarbonate roof can make the room too hot in summer and too cold in winter, and it is noisy in rain. A glass roof with solar-control glass costs more, but it makes the room usable in July and in January. A solid roof costs the most, but it makes the room feel like part of the house. If you plan to use the room every day, spend the money on the roof. If the room is for summer only, a polycarbonate roof is fine.
Skipping Ventilation
A conservatory with no roof vents will overheat in summer and suffer from condensation in winter. Roof vents should be included in the quote, and they should be easy to open and close. Trickle vents in the frames help too. Ask the installer how many roof vents the room will have, and where they will be. A room with good ventilation stays comfortable, and the frames and the roof last longer.
Not Keeping a Contingency
Groundwork can bring surprises, such as soft ground, old drains or poor access, and these cost money to fix. Keep a contingency of around 10 percent of the total budget for surprises, and do not spend it on upgrades before the base is built. A contingency is not wasted money. If it is not needed, it stays in your pocket. If it is needed, it saves the job from stalling halfway through.
How to Save Money Without Cutting Corners
Keep the layout simple, and choose a three-facet front instead of a five-facet front if the budget is tight. Choose uPVC instead of timber, and choose a glass roof instead of a solid roof. Keep the dwarf wall at the usual height, and choose French doors instead of bifold doors. Buy the blinds and the flooring yourself, and fit them after the build, if you are happy to do that work. Get three quotes, and ask each installer if there is a quieter time of year when the price is lower. Do not save money by skipping the roof vents, the guarantee or the contingency, because those three things cost far more to fix later.
Does a Victorian Conservatory Add Value?
A Victorian conservatory adds usable space to a home, and usable space is what buyers pay for. A well-built Victorian conservatory on a period home can make the house easier to sell, because it gives the buyer a bright room that connects the house to the garden. It is also a room the family can use every day, which matters just as much as the sale price.
Whether the money comes back depends on the house, the area and the quality of the build. A conservatory that is built well, with a good roof, good glazing and proper heating, is more likely to add value than one that is built cheaply and cannot be used in winter. A conservatory that matches the age and the style of the house adds more than one that looks out of place. A conservatory on a family home with a garden adds more than one on a small flat with no garden.
A conservatory rarely returns the full build cost when you sell. The value is in the extra space, the light and the way the room makes the house feel, and in the fact that a buyer does not have to build the room themselves. If you build a Victorian conservatory only to sell the house, the return may be less than the cost. If you build it to live in, and you use it every day for years, the value is in the room itself, and the sale price is a bonus. Build the room for your own home first, and let the value follow.
Quick Takeaways
- A Victorian conservatory in the UK in 2026 typically costs £12,000 to £17,500 for a 3.5m x 3.5m room, with uPVC at the lower end and wood at the higher end.
- A small 3m x 3m Victorian conservatory in uPVC costs £8,000 to £12,500 fully installed, and a larger 4m x 4m costs £10,500 to £16,500.
- MyJobQuote puts the average uPVC conservatory at around £15,000, with a Victorian style from £13,500 fully fitted.
- Prices differ between sources because some include the base and some do not, so always ask what a quote covers.
- A five-facet front, a glass roof, aluminium frames and bifold doors all add to the price, while uPVC, a three-facet front and a polycarbonate roof keep it lower.
- London and the South East run 20 to 25 percent above the national average.
- Most Victorian conservatories do not need planning permission, and a build takes 3 to 6 weeks.
FAQs
How much does a Victorian conservatory cost in the UK in 2026?
A Victorian conservatory in the UK in 2026 typically costs £12,000 to £17,500 for a 3.5m x 3.5m room, based on Checkatrade 2026 data. A small 3m x 3m Victorian conservatory in uPVC costs £8,000 to £12,500 fully installed, according to BestBuilders, and a larger 4m x 4m costs £10,500 to £16,500. MyJobQuote puts the average uPVC conservatory at around £15,000, with a Victorian style from £13,500 fully fitted. London and the South East run 20 to 25 percent above these figures.
What is the difference between a Victorian and an Edwardian conservatory?
A Victorian conservatory has a faceted bay front made of three or five angled glass panels, with a steeply pitched roof and decorative finials and crestings. An Edwardian conservatory has a square or rectangular front with a flat face and a pitched roof. The Edwardian gives more floor space for the same footprint, because there is no bay curve, and it usually costs a little less. The Victorian costs more because the faceted front needs a shaped base, more frames and a more complex roof.
Do I need planning permission for a Victorian conservatory?
Most Victorian conservatories do not need planning permission, because they are covered by permitted development rights. The room must be single storey, no higher than 4 metres, or 3 metres if it is within 2 metres of a boundary, and it must not cover more than half of the garden or sit forward of the front of the house. Listed buildings and conservation areas have stricter rules. If planning permission is needed, the householder application fee in England is £548 from 1 April 2026, and a decision usually takes around eight weeks.
Can you use a Victorian conservatory all year round?
Yes, if it is heated and ventilated well. A radiator or underfloor heating with its own controls, a glass roof with solar-control glass, and roof vents for summer will make the room usable in January and in July. A cheap polycarbonate roof with no heating is a room for spring and autumn only. A solid or tiled roof makes the room feel like part of the house, but it normally needs Building Regulations approval.
How long does it take to build a Victorian conservatory?
A typical Victorian conservatory takes 3 to 6 weeks to build, according to MyJobQuote. The base and groundwork take the longest, because they depend on the weather and the ground. The frames and the roof go up faster once they arrive. Planning permission, if it is needed, adds around eight weeks before the build starts, and the frames and roof are made to measure, so order them early.
Conclusion
A Victorian conservatory in the UK in 2026 typically costs £12,000 to £17,500 for a 3.5m x 3.5m room, with a small 3m x 3m room in uPVC at £8,000 to £12,500 and a larger 4m x 4m room at £10,500 to £16,500. The material, the roof and the glazing decide much of the price, and the base is the part that varies most, because it depends on the garden and the ground. London and the South East run 20 to 25 percent above the national average, and the extras, blinds, flooring, heating and lighting, sit outside most quotes.
The best way to keep the cost under control is to plan before you start. Decide the size and the material first, and choose a roof that lets you use the room all year. Get three written quotes for the same room, ask what each one includes, and check the installer before you sign. Keep a contingency of around 10 percent for surprises in the ground. A Victorian conservatory that is planned well, built well and heated well will give your home a bright room for years, and it will suit a period home like no other style. Start with the budget, get the quotes, and take the time to choose an installer you trust.