
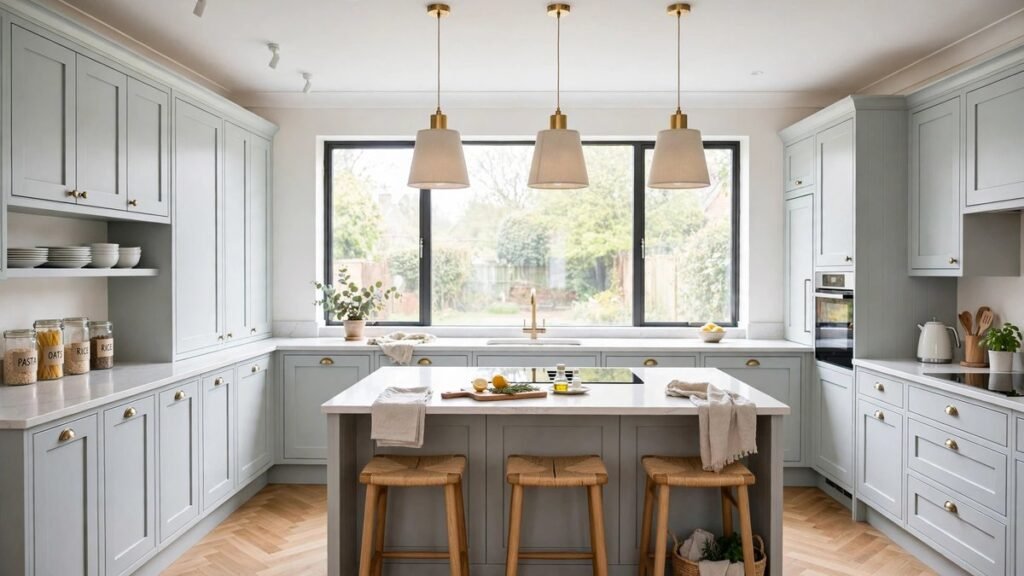
Kitchen renovations are one of the biggest projects you will take on in your home, and one of the most rewarding. A good kitchen changes how you cook, eat and spend time together. A badly planned one can cost far more than you expected and take far longer than you hoped.
The difference between the two is rarely the money. It is the planning. Most renovation problems trace back to decisions made too early, or to costs that were never in the budget in the first place.
In this guide, we explain what a kitchen renovation costs in the UK, how to plan one step by step, how long it takes, which layout suits your room, how to choose cabinets, worktops and appliances, when you need permission, and how to hire the right tradespeople. Everything is in plain English, with UK prices and UK rules in mind.
What Counts as a Kitchen Renovation?
Not every kitchen project is the same, and the size of the job decides the cost, the timeline and the planning. Here are the three levels most UK homeowners talk about.
A Kitchen Refresh
A refresh is the smallest job. You keep the layout and the cabinets, and you change the look: new cabinet doors and handles, a fresh coat of paint, new lighting, and perhaps a new tap or splashback. A refresh usually costs £1,500 to £3,000, and it can be done in 2 to 3 weeks. It suits a kitchen that works well but looks tired.
A Partial Renovation
A partial renovation replaces some parts of the kitchen. You might fit new worktops and a new sink, replace the appliances, and lay new flooring, while keeping the cabinet carcasses and the layout. A partial renovation usually costs £5,000 to £10,000, and it takes 3 to 4 weeks. It suits a kitchen with good bones that needs new surfaces and appliances.
A Full Renovation
A full renovation replaces the whole kitchen: units, worktops, appliances, flooring, lighting, and often the plumbing and electrics as well. It may also change the layout, move the sink or cooker, or remove a wall to open the space. A full renovation usually costs £10,000 to £35,000 or more, and it takes 4 to 8 weeks of building work, with the whole project taking 4 to 6 months from first conversation to first meal. This guide is mainly about full renovations, because that is where planning matters most.
How Much Do Kitchen Renovations Cost in the UK?
Cost is usually the first question, and the honest answer is that it varies a lot. The price depends on the size of the room, the specification of the units and worktops, and how much building work is involved. The ranges below are typical UK prices seen in 2026, and they are a guide only. Prices vary by supplier, region and specification, so always get written quotes for your own kitchen.
Cost Bands at a Glance
| Budget level | Typical cost range | What you get |
|---|---|---|
| Budget renovation | £5,000 to £10,000 | Flat-pack units, laminate worktops, basic appliances |
| Mid-range renovation | £10,000 to £20,000 | Semi-custom units, quartz worktops, integrated appliances |
| Premium renovation | £20,000 to £35,000 | Bespoke cabinetry, stone worktops, premium appliances |
| Luxury renovation | £35,000 to £60,000+ | Handmade units, exotic materials, top-tier design |
Other UK guides give similar bands. MyBuilder puts a budget renovation at £6,200 to £16,800, a mid-range renovation at £11,500 to £35,000, and a bespoke or high-end renovation at £15,000 to £50,000 and beyond. A small kitchen of 8 to 10 m² usually lands between £6,500 and £18,000, depending on layout and specification.
Where you live matters too. Labour in London and the South East typically runs 15 to 35 percent above the national average, while suppliers charge much the same prices everywhere.
What a Typical Kitchen Costs in Total
Take a medium kitchen of 10 to 15 m² at mid-range specification. The units and worktops might cost £6,000 to £9,000. Appliances might cost £2,000 to £4,000. Fitting labour might cost £3,500. Plumbing, electrics, plastering and tiling might add £2,000 to £3,500. Flooring and decorating might add £1,000 to £2,000. That gives a total of around £14,500 to £22,000, which is a realistic budget for a quality mid-range job.
The Houzz UK Kitchen Trends Study for 2025 found that the median spend on a kitchen renovation rose 34 percent year on year to £17,500, and that 71 percent of homeowners changed their kitchen layout during the renovation. That median sits squarely in the mid-range band, and it is a useful anchor for your own budget.
What Kitchen Renovations Cost, Part by Part
The total cost is made of many parts, and the kitchen itself is only one of them. Here is where the money goes.
Kitchen Units and Cabinets: 30 to 40 Percent of the Budget
Kitchen units are typically the single largest expense, accounting for 30 to 40 percent of the total budget. For a typical ten to twelve-unit kitchen, supply-only prices range from a few thousand pounds for flat-pack to well into five figures for bespoke joinery. Flat-pack units from IKEA, Wickes or B&Q cost around £1,500 to £4,000. Rigid units from trade suppliers such as Howdens, Magnet or Wren cost more, and bespoke handmade units cost the most.
Worktops
Worktops are the second biggest material cost. Laminate worktops are the cheapest, at around £100 to £300 for a standard run. Quartz worktops cost around £250 to £450 per square metre. Granite costs around £300 to £500 per square metre. Solid wood costs around £200 to £400 per square metre. Porcelain worktops are a newer option, and they cost around £350 to £600 per square metre.
Appliances
Appliances usually cost £2,000 to £4,000 for a mid-range kitchen: an oven, a hob, an extractor, a fridge-freezer and a dishwasher. Integrated appliances, which sit behind cabinet doors, cost more than freestanding ones. Premium brands can push the appliance bill to £6,000 or more.
Labour and Trades: 20 to 35 Percent of the Budget
Labour typically accounts for 20 to 35 percent of the total project cost. Fitting labour alone is commonly quoted at around £3,500 for a standard family kitchen, with kitchen fitters typically charging £250 to £350 a day. On top of that, you will need a plumber, an electrician, and often a plasterer and a tiler. Electrical upgrades run £400 to £1,200 for new circuits and rewiring. Moving the sink or dishwasher costs £1,000 to £3,000 in plumbing, and major pipework rerouting or gas relocation costs £2,000 to £5,000.
Costs People Forget
The kitchen itself is only one element. A complete project budget should account for units, worktops, appliances, fitting labour, plumber, electrician, plasterer, tiler, flooring, lighting, decorating and disposal of the old kitchen. The true installed cost is often 60 to 100 percent higher than the cabinet-only figure, which is why so many budgets go wrong.
The most common forgotten costs are: removing a load-bearing wall, which costs £1,800 to £7,500 including the steel beam, structural engineer fees of £300 to £600, and Building Control inspection of £250 to £650; moving the sink, hob or gas supply; new electrical circuits; plastering and making good; and disposal of the old kitchen. The average kitchen renovation costs 20 to 30 percent more than the first estimate once unexpected issues, design changes and upgraded specifications are counted.
The Contingency: Add 10 to 20 Percent
Every kitchen renovation should have a contingency of at least 10 to 20 percent of the total budget, and 20 percent for properties built before 1960, where damp, asbestos, outdated wiring and rotten joists are more likely. A kitchen that should cost £15,000 regularly ends up at £18,000 to £20,000 once the extra costs surface. A contingency is not wasted money. It is the money that stops a small surprise from becoming a crisis.
How to Plan Kitchen Renovations Step by Step
The planning stage determines the quality and cost of the finished result more than any other stage. Work through these steps in order, and do not skip ahead.
Step 1: Measure the Room and Set the Budget
Measure the room carefully, including the height of the ceiling, the position of doors and windows, and the location of the sink, cooker and boiler. Note what works in the current kitchen and what does not. Then set a budget, and build a simple spreadsheet with lines for units, worktops, appliances, fitting, each supporting trade, flooring, lighting, decorating and disposal. Then add a contingency of 10 to 20 percent.
Step 2: Design the Layout
Decide the layout before you choose the cabinets. The layout decides where the sink, cooker and fridge go, and that decides where the plumbing and electrics need to be. Changing the layout after the cabinets are ordered is expensive, so get this right first.
Step 3: Choose Cabinets, Worktops and Appliances
Choose the cabinets, worktops and appliances together, because they must fit each other. Built-in ovens, hobs and integrated fridge-freezers all have specific cut-out dimensions that vary by model. Select and ideally order your appliances 4 to 8 weeks before installation begins.
Step 4: Get Quotes and Book Trades
Get at least three written quotes from kitchen fitters, and check their references and photos of past work. Book the fitter first, then the plumber and electrician, and agree the order of work. Kitchen lead times vary from a few weeks for in-stock ranges to 12 to 16 weeks for bespoke or high-end kitchens, so order early.
Step 5: Prepare for the Work
Clear the kitchen, set up a temporary cooking area in another room, and agree with the fitter where materials will be stored and where the skip will go. Expect dust and noise, and plan to eat out or use a microwave for a few weeks.
Kitchen Layouts: Which One Suits Your Room?
The layout is the most important design decision in a kitchen renovation, because it decides how the room works every day. The Houzz study found that 71 percent of homeowners change their layout during a renovation, so most people do not keep the old one. Here are the four standard layouts.
Galley Kitchen
A galley kitchen has two parallel runs of units facing each other, like a corridor. It suits long, narrow rooms and small flats, and it is one of the most efficient layouts for cooking, because everything is within a few steps. You need at least 1.2 metres between the two runs for one cook to work comfortably, and 1.5 metres if two people cook together. Galley kitchens are cheap to fit, because the pipework and electrics stay on two walls.
L-Shaped Kitchen
An L-shaped kitchen has units along two adjoining walls, forming an L. It is the most popular UK layout, because it suits square and rectangular rooms, it leaves space for a dining table, and it works well in open-plan homes. It is also the easiest layout to change, because one wall can be opened up without moving the whole kitchen.
U-Shaped Kitchen
A U-shaped kitchen has units along three walls, forming a U. It gives the most storage and worktop space of any layout, and it suits larger rooms and keen cooks. You need at least 3 metres between the opposing runs, so the room does not feel cramped. U-shaped kitchens are dearer to fit, because there are more units and more corners, and corner units need special fittings to use the space well.
Island and Open-Plan Kitchen
An island kitchen adds a freestanding unit in the middle of the room, often with a hob or a sink, and seating on one side. It suits large rooms and open-plan living, and it is the layout most people ask for. You need a room of at least 4 by 4 metres, with 1 metre of clearance on all sides of the island, for it to work. An island needs plumbing or electrics in the floor, which adds cost, and it needs a structural check if a wall is removed to create the open plan.
Choosing Kitchen Cabinets and Units
Cabinets are the biggest cost in a kitchen renovation, and the choice comes down to three types: flat-pack, rigid and bespoke.
Flat-Pack Cabinets
Flat-pack cabinets arrive in boxes and are assembled on site. They are the cheapest option, from suppliers such as IKEA, Wickes and B&Q, at around £1,500 to £4,000 for a typical kitchen. They suit a tight budget and a standard layout, and they can look very good with well-chosen doors and handles. The trade-off is that the carcasses are thinner, the range of sizes is limited, and assembly takes time.
Rigid Cabinets
Rigid cabinets arrive assembled from trade suppliers such as Howdens, Magnet or Wren. They cost more than flat-pack, but the carcasses are stronger, the range of sizes is wider, and fitting is faster. They suit most mid-range renovations, and they are the choice most kitchen fitters prefer, because they are quicker to fit and less likely to have problems.
Bespoke Cabinets
Bespoke cabinets are made to measure by a joiner, often in-frame, with handmade doors and drawers. They cost the most, from well into five figures, and they take 8 to 12 weeks to make. They suit period homes, awkward rooms and homeowners who want a kitchen that no one else has. They are the best choice if the room is an unusual shape, or if you want a specific style that no standard range offers.
Door Styles and Finishes
The doors decide how the kitchen looks. Shaker doors, with a simple framed panel, suit both modern and traditional homes and are the most popular style in the UK. Slab doors, with a flat front, suit modern and minimal kitchens. In-frame doors, where the door sits inside a frame, suit period homes and cost the most. Gloss finishes reflect light and suit small kitchens, while matt finishes hide fingerprints and suit busy family kitchens. Handleless doors give a clean modern look, but they can be hard to open with wet hands, so try them in a showroom first.
Choosing Kitchen Worktops
Worktops take the most wear in a kitchen, so the choice matters. Here are the main options, with honest pros and cons.
Laminate Worktops
Laminate worktops are the cheapest, at around £100 to £300 for a standard run. They come in many colours and patterns, including copies of stone and wood, and they are easy to fit and replace. The trade-off is that they scratch and chip, they cannot be repaired, and hot pans can mark them. They suit a tight budget and a kitchen that will be replaced in a few years.
Quartz Worktops
Quartz worktops are the most popular choice in mid-range and premium kitchens. They cost around £250 to £450 per square metre. They are hard, non-porous and easy to clean, and they come in many colours. They resist stains and heat well, and they need no sealing. The trade-off is the price, and the fact that very hot pans can still damage them. For most homes, quartz is the best balance of looks, durability and care.
Granite Worktops
Granite worktops cost around £300 to £500 per square metre. Each slab is unique, because granite is a natural stone, and it gives a kitchen a rich, solid feel. Granite is hard and heat resistant, but it is porous, so it needs sealing once a year, and it can stain if the seal wears off. It suits traditional and premium kitchens.
Solid Wood Worktops
Solid wood worktops cost around £200 to £400 per square metre. They give a warm, natural look that suits cottages and traditional kitchens. Wood is softer than stone, so it scratches and marks, but it can be sanded and re-oiled to look new again. Wood needs oiling every few months, and it must be kept dry around the sink, or it will stain and swell.
Porcelain Worktops
Porcelain worktops are a newer option, at around £350 to £600 per square metre. They are very hard, heat resistant and stain resistant, and they come in large thin slabs. They suit modern kitchens and are the most hard-wearing option, but they are expensive and need a specialist fitter.
Kitchen Appliances: What to Choose and When to Order
Appliances are the second biggest cost after the cabinets, and the timing matters as much as the choice. Built-in ovens, hobs and integrated fridge-freezers all have specific cut-out dimensions that vary by model, so the cabinets must be ordered to fit the appliances, not the other way round.
What to Buy
A typical mid-range kitchen needs an oven, a hob, an extractor, a fridge-freezer and a dishwasher. Integrated appliances sit behind cabinet doors and cost more than freestanding ones, but they give a cleaner look. A single oven costs around £300 to £800, a double oven £500 to £1,200, an induction hob £300 to £900, an extractor £150 to £600, a fridge-freezer £500 to £1,500, and a dishwasher £300 to £800. Premium brands can double these prices.
When to Order
Select and ideally order your appliances 4 to 8 weeks before installation begins. Premium appliances can take 4 to 8 weeks to arrive, and bespoke cabinets take 8 to 12 weeks, so the two lead times must be planned together. If the appliances arrive late, the fitter cannot finish the kitchen, and the job stalls.
Energy and Running Costs
Check the energy label on every appliance. A fridge-freezer runs all day, every day, so a good rating saves money for years. An induction hob is more efficient than a gas hob, and it is easier to clean. A dishwasher uses less water than washing by hand, and it saves time as well.
Kitchen Flooring and Lighting
Flooring and lighting are often left to the end of a kitchen renovation, but they deserve thought early, because they affect the electrics and the floor level.
Kitchen Flooring
The best kitchen floors are hard-wearing, easy to clean and resistant to water. Porcelain tile is the most popular choice, because it is tough, waterproof and comes in many styles, including wood-effect tiles. Luxury vinyl tile is a cheaper option that is warm underfoot and easy to fit. Engineered wood suits open-plan kitchen-diners, but it needs care around the sink. Laminate can work in a kitchen if you choose a water-resistant range, but it is not the best choice for a room where water is a daily risk. Our guides to engineered oak flooring and oak laminate flooring explain both options in detail.
Kitchen Lighting
A kitchen needs three types of light. Task lighting under the wall cabinets lights the worktops where you chop and cook. Ceiling lights give general light across the room. Accent lighting inside glass cabinets or under the island adds warmth in the evening. Plan the lighting before the electrics are done, because adding a light after the ceiling is plastered is expensive. LED lights cost more to buy but use far less electricity and last for years.
How Long Does a Kitchen Renovation Take?
The installation phase gets most of the attention, but the total timeline from first conversation to cooking your first meal is typically 4 to 6 months. Here is how it breaks down.
| Phase | Duration | What happens |
|---|---|---|
| Ideas and budgeting | 1 to 3 weeks | Measure the room, research suppliers, visit showrooms, set the budget |
| Design and ordering | 2 to 4 weeks | Finalise the layout, choose cabinets and appliances, place orders |
| Lead time for cabinets | 1 to 3 weeks for stock, 8 to 12 weeks for bespoke | Wait for delivery; premium appliances take 4 to 8 weeks |
| Demolition and first fix | 1 to 2 weeks | Remove the old kitchen, move plumbing and electrics, plaster |
| Second fix and fitting | 2 to 4 weeks | Fit units, worktops, appliances, flooring and lighting |
| Finishing and snagging | 1 week | Paint, seal, fix small issues, clean |
A straightforward renovation takes 4 to 8 weeks of building work. A simple cosmetic refresh takes 2 to 3 weeks, while a full renovation with layout changes can take 10 to 16 weeks. Fresh plaster needs 7 to 14 days to dry fully before painting or tiling, depending on conditions, and that drying time is often forgotten in the schedule.
Do You Need Planning Permission or Building Regulations?
Most internal kitchen renovations do not need planning permission. But building regulations do apply to some parts of the work, and it is important to know which parts.
Planning Permission
An internal kitchen renovation does not require planning permission, because you are not changing the outside of the house or its size. Planning permission only becomes relevant if you are extending the kitchen, adding a conservatory, or changing the outside of the building. Listed buildings are different: changes inside a listed property may need listed building consent, so check with the local council before committing to any work.
Building Regulations
Building regulations approval is mandatory for some parts of a kitchen renovation, including new electrical circuits, changes to drainage, ventilation, and anything structural such as removing a wall. If you remove a load-bearing wall, you need a structural engineer to design the steel beam, and a Building Control inspection to sign the work off. The inspection costs £250 to £650, and the engineer’s fees cost £300 to £600.
New electrical work must meet BS 7671, the UK wiring regulations. Sockets must be at least 30 centimetres horizontally from the edge of a sink, and six double sockets is the bare minimum recommended by Electrical Safety First for a modern kitchen. Ventilation must also meet the regulations, so the extractor must vent outside, not into the roof space.
In 2026, new builds and major renovations must also meet higher energy efficiency standards under the updated Part L of the Building Regulations. Your fitter or architect should know the current rules, but it is worth asking them directly.
Hiring Tradespeople: Fitters, Plumbers, Electricians
A kitchen renovation needs several trades, and the order they work in matters. The fitter usually leads the job, and the plumber and electrician work around the fitting schedule.
Kitchen Fitters
A good kitchen fitter is the most important hire. Get at least three written quotes, and check their references and photos of past work. Ask how long the job will take, what is included, and what is not. A standard family kitchen is commonly quoted at around £3,500 for fitting alone, with fitters typically charging £250 to £350 a day. A quote that is far cheaper than the others is a warning sign, not a bargain.
Plumbers and Gas Safe Engineers
Any gas work must be carried out by a Gas Safe registered engineer. This is a legal requirement, not optional. Moving a gas hob or a boiler flue needs a Gas Safe engineer, and the work must be certified. Plumbing work, such as moving the sink or dishwasher, does not need Gas Safe registration, but it should be done by a qualified plumber, and the drainage must meet building regulations.
Electricians and Part P
Certain electrical work must be carried out by a Part P qualified electrician, and this is also a legal requirement. New circuits, a new consumer unit, and work in the kitchen near water all fall under Part P. The electrician must certify the work, and you should keep the certificate, because you will need it if you sell the house.
How to Choose Well
Use a trade directory such as Checkatrade or MyBuilder to find rated tradespeople, and always check reviews and photos. Agree the price in writing before work starts, and agree a payment schedule that holds back a final payment until the snagging is done. Never pay the full amount up front.
Mistakes to Avoid in Kitchen Renovations
Most kitchen renovation problems are avoidable. Here are the mistakes that cause the most trouble, and how to avoid them.
Changing the Design Mid-Project
Changes mid-project are expensive. Moving a cabinet, changing a worktop or adding a socket after the work has started can cost hundreds of pounds and add days to the schedule. Finalise the design before you order, and resist the urge to change it once the work begins.
Forgetting the Contingency
A budget with no contingency is a budget that will break. Always add 10 to 20 percent for unexpected costs, and 20 percent for older properties. The contingency is not spare money. It is the money that pays for the damp patch behind the old units, the rotten joist under the floor, and the pipe that is in the wrong place.
Ordering Appliances Too Late
Appliances have lead times of 4 to 8 weeks, and bespoke cabinets take 8 to 12 weeks. If you order the appliances after the cabinets arrive, the fitter will be waiting, and the job will stall. Order the appliances at the same time as the cabinets, and check the delivery dates in writing.
Ignoring the Work Triangle
The work triangle is the path between the sink, the cooker and the fridge. In a good kitchen, these three are close together, with clear worktop between them. If the fridge is across the room from the cooker, or the sink is far from the hob, cooking becomes a chore. Walk the triangle in the design before you commit to it.
Not Enough Storage or Sockets
Kitchens always need more storage and more sockets than people plan for. Add a larder unit, deep drawers instead of low cupboards, and at least six double sockets. A socket for every appliance, plus two spare, is a good rule. Sockets must be at least 30 centimetres from the sink, so plan their positions early.
Choosing Style Over Practicality
A white gloss kitchen looks stunning in a showroom, but it shows every fingerprint in a family home. A handleless kitchen looks clean, but it is hard to open with wet hands. A marble worktop looks beautiful, but it stains easily. Choose materials that suit how you actually live, not how the showroom looks.
How to Save Money Without Regret
A kitchen renovation is expensive, but there are ways to cut the cost without cutting the quality.
Keep the Layout
Keeping the sink, cooker and boiler in the same place saves thousands of pounds in plumbing and electrics. Moving the sink alone costs £1,000 to £3,000, and moving gas costs more. If the current layout works, keep it and spend the money on better cabinets and worktops instead.
Refresh Instead of Replace
If the cabinet carcasses are sound, replacing just the doors and handles can transform a kitchen for £1,500 to £3,000. New doors, new handles, a fresh coat of paint and new lighting make a dramatic difference for a fraction of the cost of a full renovation.
Choose Mid-Range Cabinets
Mid-range rigid cabinets from trade suppliers offer the best value for most homes. They are stronger than flat-pack, quicker to fit, and far cheaper than bespoke. Spend the saving on worktops and appliances, which are the parts you touch and use every day.
Buy Appliances in a Package
Many suppliers offer package deals on appliances, and buying the oven, hob, extractor, fridge and dishwasher together can save hundreds of pounds. Check the energy labels too, because an efficient fridge-freezer saves money for years.
Do the Easy Jobs Yourself
Painting, fitting handles, and laying a simple floor are jobs a confident DIYer can do. Leave the gas, electrics and plumbing to the professionals, but do the finishing jobs yourself and save the labour cost.
Will Kitchen Renovations Add Value to Your Home?
Kitchen renovations are consistently among the home improvements most associated with property value. The headline figure most widely cited is around 6 to 10 percent added to property value, though this depends heavily on the starting point, the quality of the renovation, and local market conditions.
The key is proportion. A £40,000 kitchen renovation in a property worth £250,000 will not return its full cost at sale. A £15,000 renovation in the same property probably will. The rule is simple: do not spend more on the kitchen than the house can support. A kitchen should suit the value of the home and the area it is in.
A kitchen renovation also adds value in a way that is hard to measure in pounds. A good kitchen makes a home easier to sell, because buyers judge a home by its kitchen more than by any other room. A tired kitchen puts buyers off, while a fresh, well-planned kitchen makes the whole house feel cared for. Even if the renovation does not return every pound at sale, it makes the home a better place to live, and that matters too.
Quick Takeaways
- A full kitchen renovation in the UK typically costs £10,000 to £35,000, with budget jobs from £5,000 and luxury jobs over £35,000.
- Kitchen units are the biggest cost at 30 to 40 percent of the budget, and labour is 20 to 35 percent.
- Always add a contingency of 10 to 20 percent, and 20 percent for properties built before 1960.
- A straightforward renovation takes 4 to 8 weeks of building work, and 4 to 6 months from first conversation to first meal.
- Most internal kitchen renovations do not need planning permission, but building regulations apply to electrics, drainage, ventilation and structural work.
- Gas work must be done by a Gas Safe registered engineer, and certain electrical work by a Part P qualified electrician.
- Keeping the layout, refreshing doors instead of replacing cabinets, and ordering appliances early are the best ways to save money.
Frequently Asked Questions
How much does a kitchen renovation cost in the UK?
Kitchen renovations typically cost between £5,000 and £35,000 in the UK, depending on size and specification. A budget renovation costs £5,000 to £10,000, a mid-range renovation £10,000 to £20,000, a premium renovation £20,000 to £35,000, and a luxury renovation £35,000 to £60,000 or more. These figures include supply and installation for an average-sized kitchen of roughly 10 to 15 m². Prices vary by region, with London and the South East typically 15 to 25 percent higher.
How long does a kitchen renovation take?
A straightforward kitchen renovation typically takes 4 to 8 weeks of building work. A simple cosmetic refresh takes 2 to 3 weeks, while a full renovation with layout changes can take 10 to 16 weeks. The total timeline from first conversation to cooking your first meal is typically 4 to 6 months, because design, ordering and lead times for cabinets and appliances take 2 to 4 months.
Do I need planning permission for a kitchen renovation?
No, an internal kitchen renovation does not require planning permission. Building regulations do apply to some parts of the work, including new electrical circuits, changes to drainage, ventilation and anything structural such as removing a wall. Listed buildings are different: changes inside a listed property may need listed building consent, so check with the local council before committing.
How much should I budget as a contingency?
Add at least 10 to 20 percent of the total budget as a contingency, and 20 percent for properties built before 1960, where damp, asbestos, outdated wiring and rotten joists are more likely. A kitchen that should cost £15,000 regularly ends up at £18,000 to £20,000 once unexpected issues surface.
Will a kitchen renovation add value to my home?
Kitchen renovations are one of the home improvements most associated with property value, with around 6 to 10 percent added to property value often cited. It depends on the starting point, the quality of the renovation and local market conditions. A £15,000 renovation in a £250,000 property will probably return its cost, while a £40,000 kitchen in the same property will not. Keep the spend in proportion to the value of the home.
Conclusion
Kitchen renovations are one of the biggest projects you will take on in your home, and the difference between a good one and a stressful one is planning. The numbers are clear: a mid-range renovation costs £10,000 to £20,000, the units take 30 to 40 percent of the budget, labour takes 20 to 35 percent, and a contingency of 10 to 20 percent is not optional. The timeline is also clear: 4 to 8 weeks of building work, and 4 to 6 months from first conversation to first meal.
The planning rules are simple. Measure the room and set the budget first. Design the layout before you choose the cabinets. Order the appliances at the same time as the cabinets, because both have lead times of weeks. Hire a Gas Safe engineer for gas and a Part P electrician for electrics, and keep the certificates. Keep the sink, cooker and boiler where they are if you can, because moving them is where budgets unravel.
A good kitchen changes how a home feels every day, and it is one of the few renovations that adds real value when you sell. Take your time over the planning, get three written quotes, and build in a contingency. Do that, and you will end up with a kitchen that suits your home, your budget and the way you live.